

Address
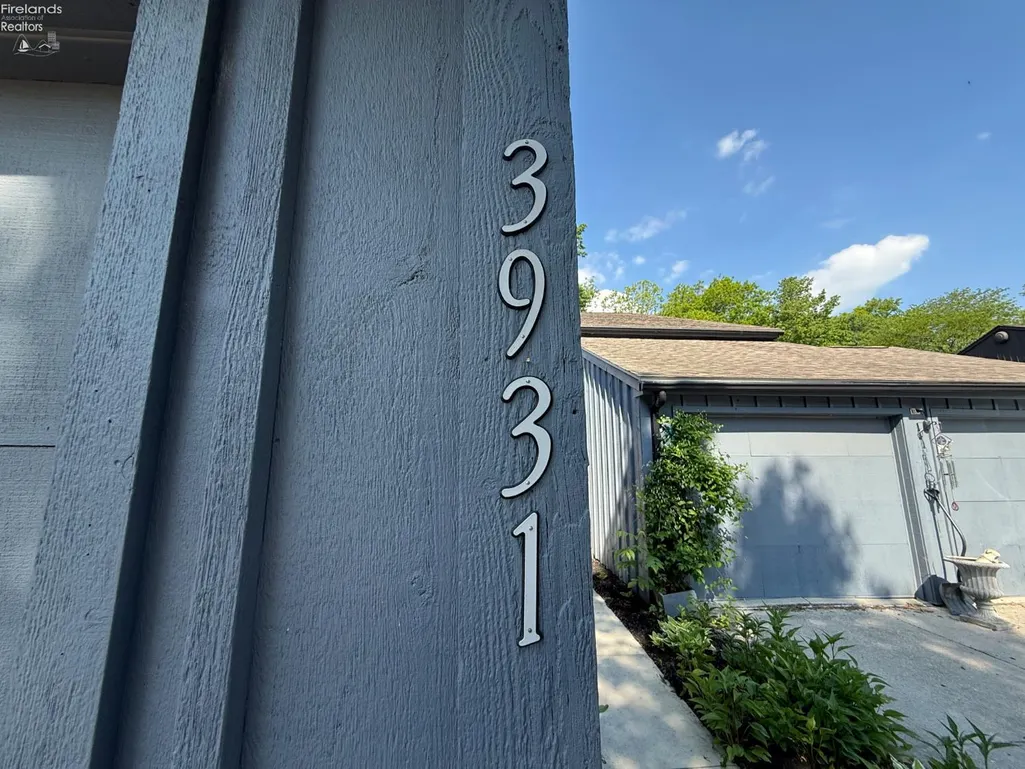
3931 Hilltop Drive, Huron, OH
Price
$ 424,900
Property Attributes
- MLS#20262103
- TypeSingle Family
- Listing Status Active
- CountyERIE
- CityHuron
- AreaHuron
- Zip44839
- Style3 Stories
- Year Built1976
- Taxes$ 2740
- Price$ 424,900
- Bedrooms4
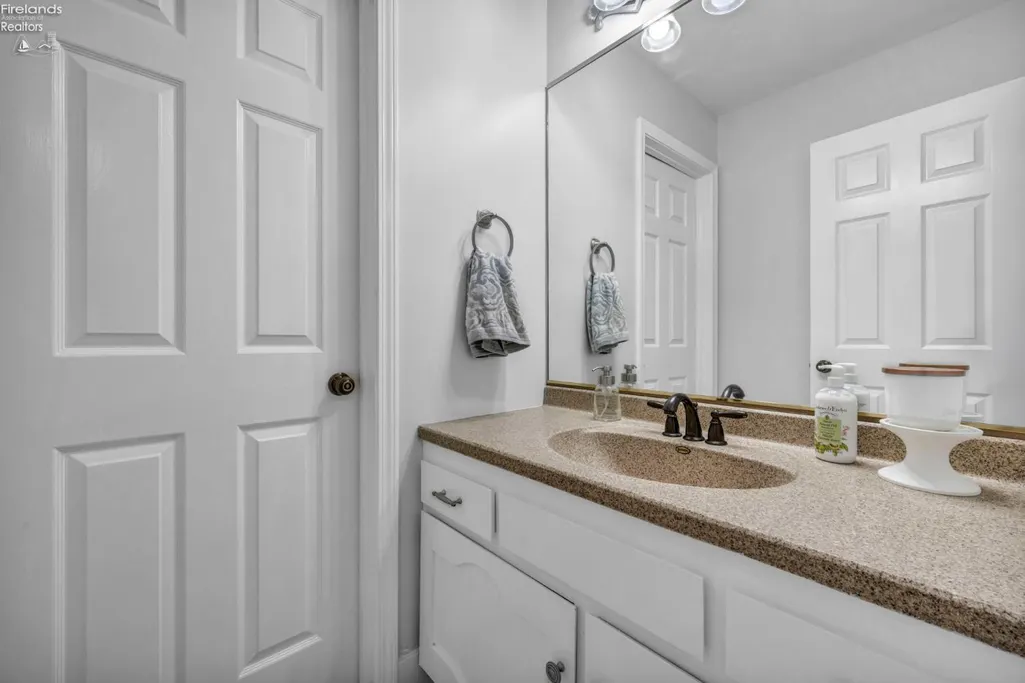
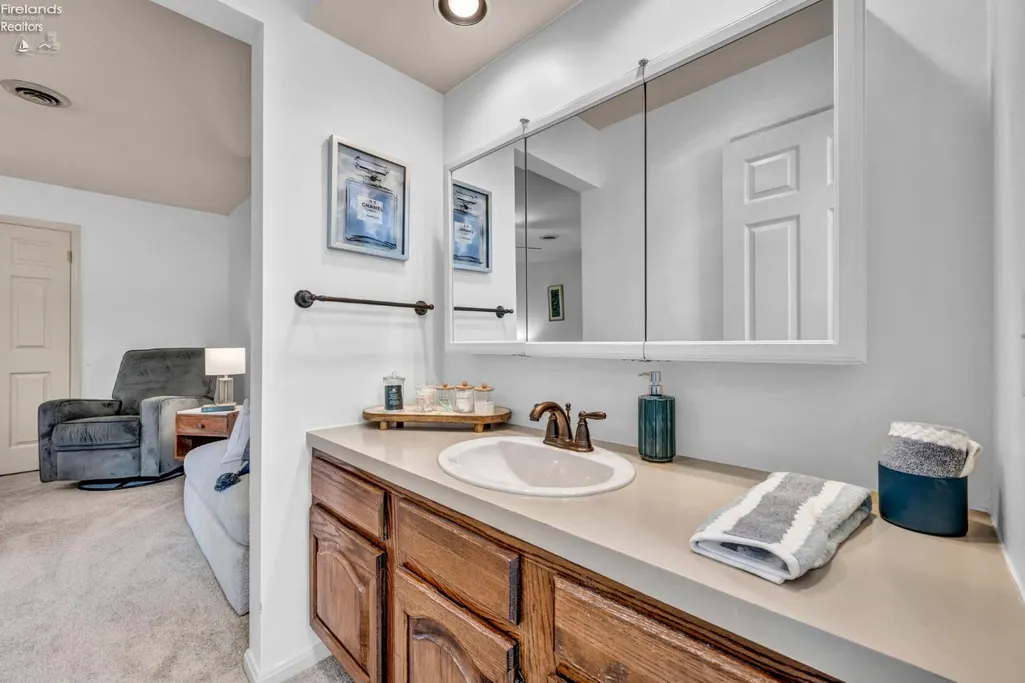
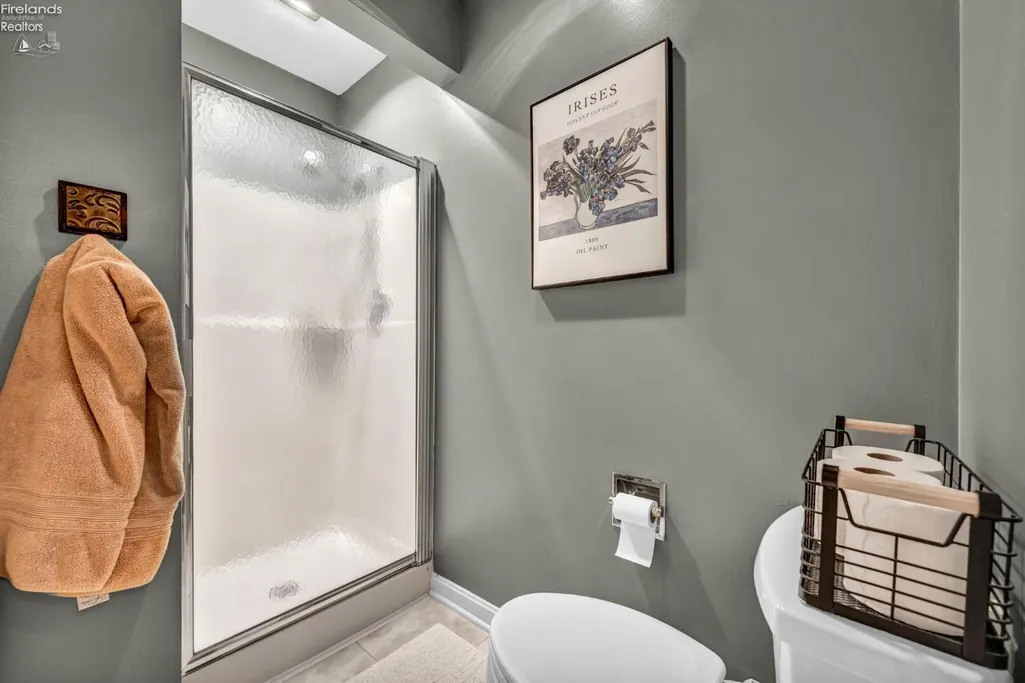
- Full Bathrooms3
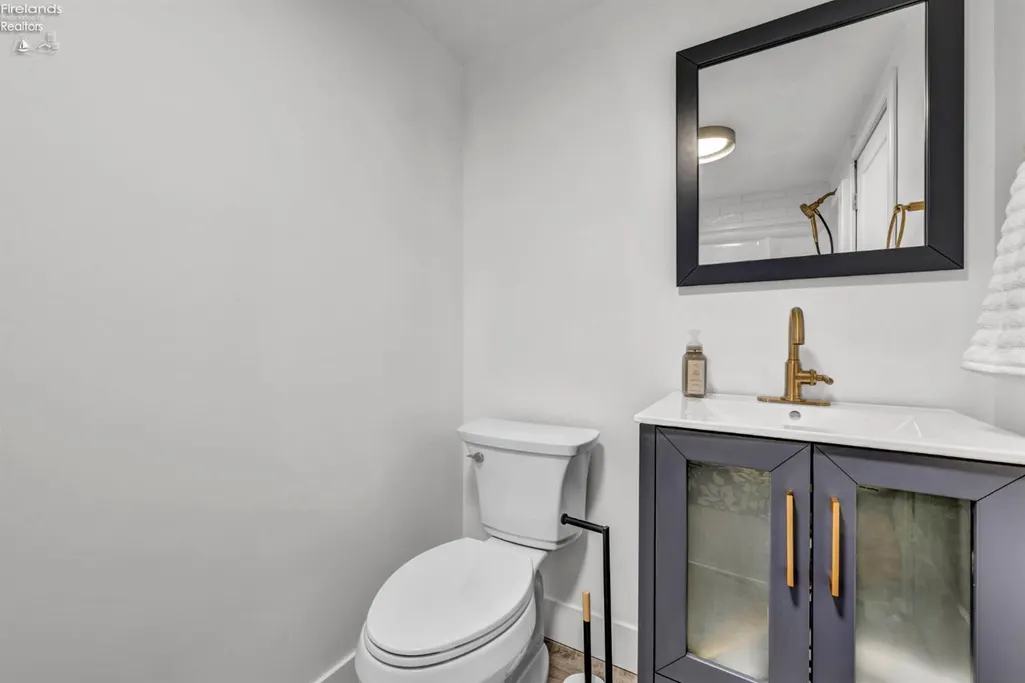
- Half Bathrooms1
- Sqr Footage2977
Data Source:
Firelands MLS (FAOR)
Property Description
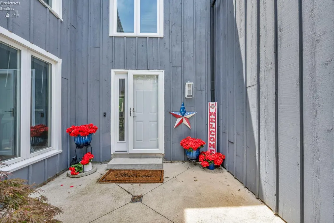
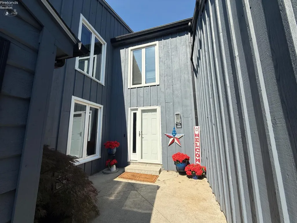
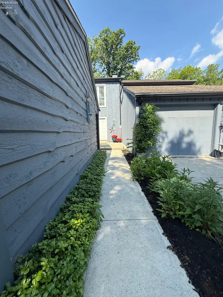
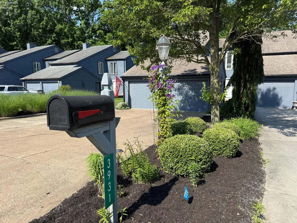
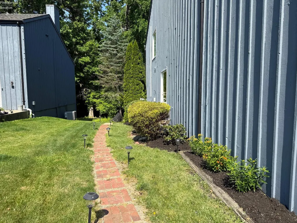
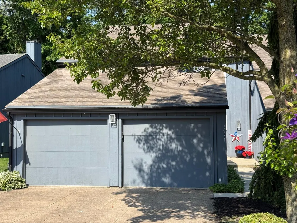
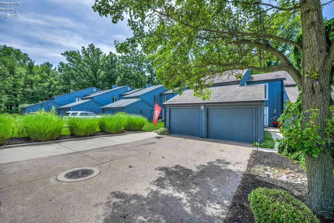
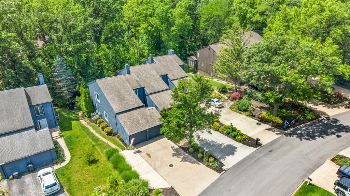
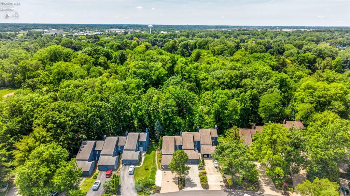
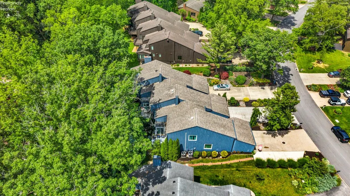
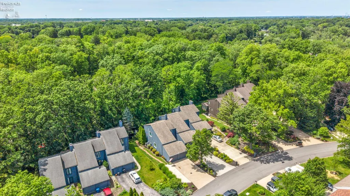
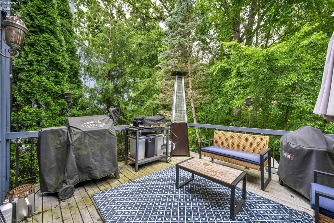
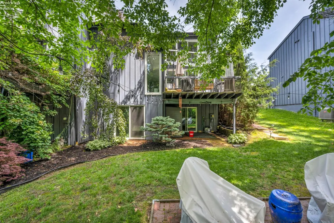
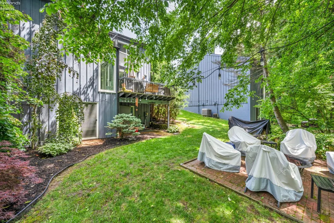
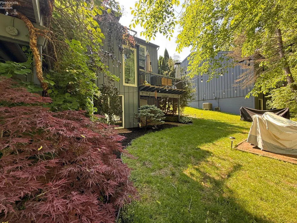
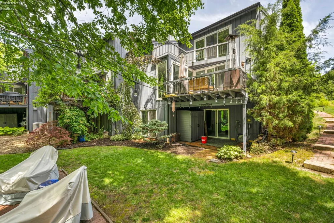
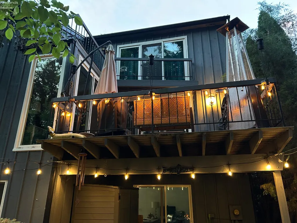
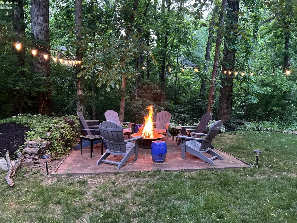
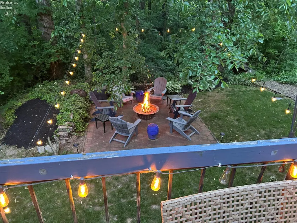
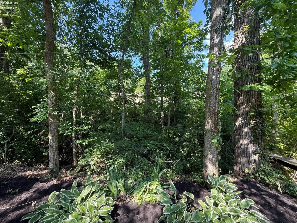
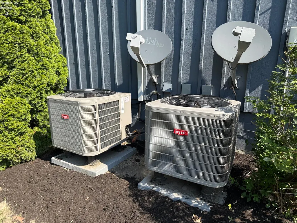
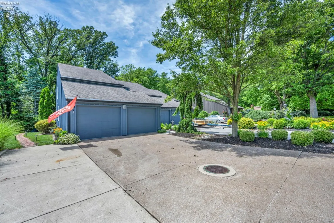
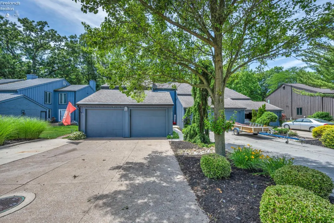
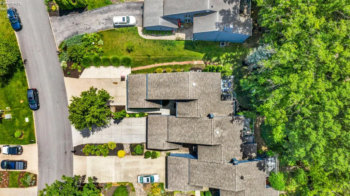
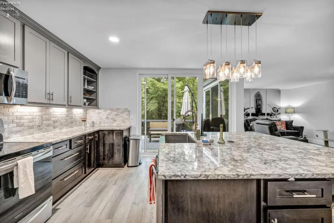
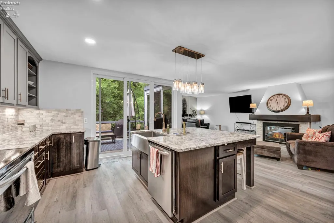
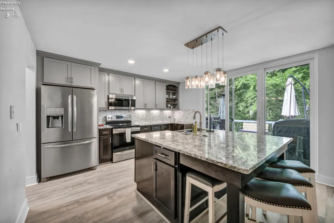
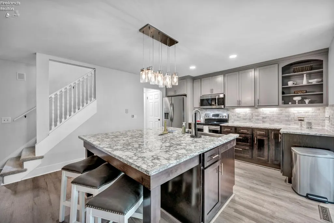
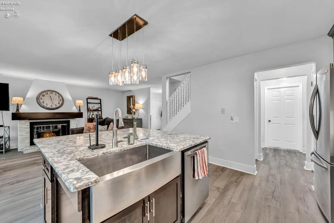
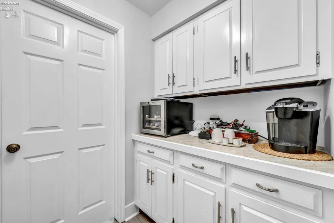
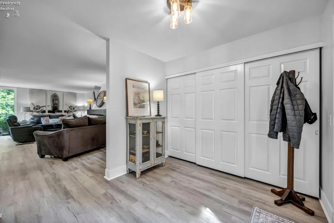
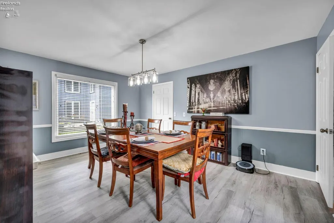
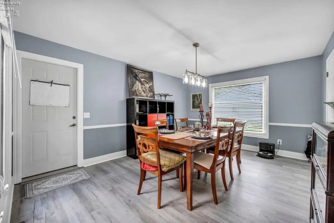
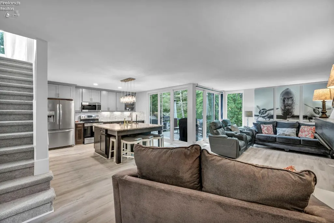
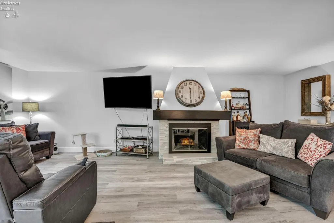
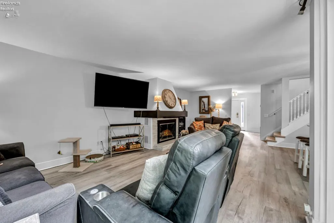
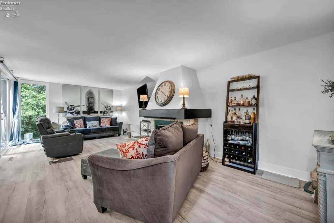
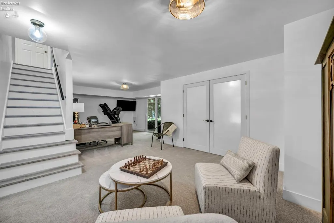
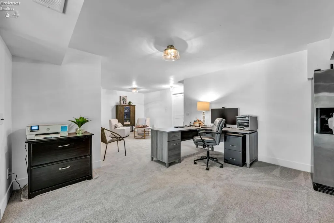
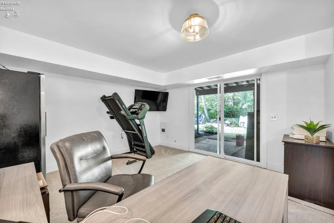
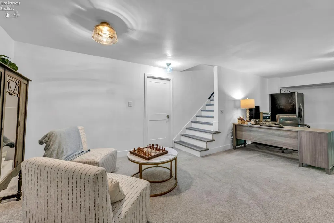
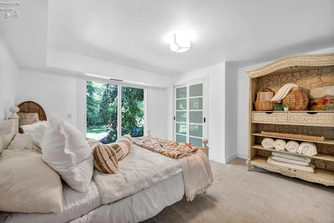
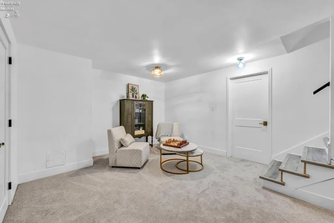
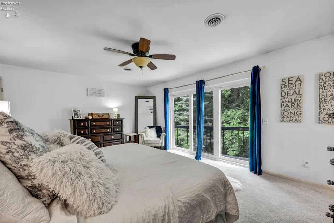
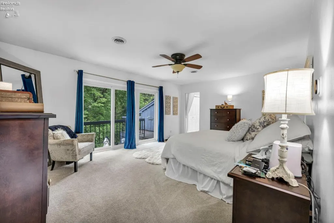
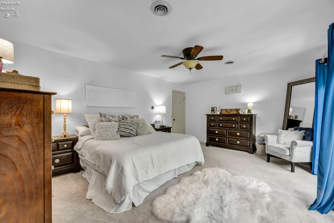
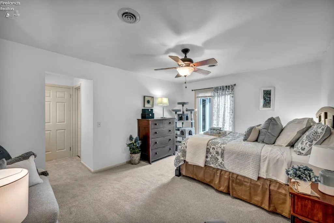
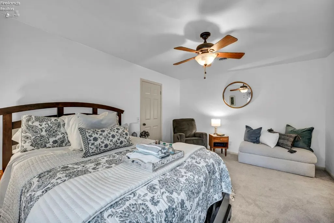
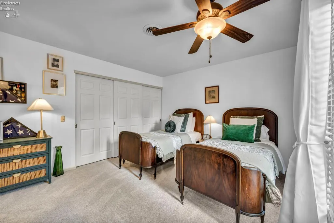
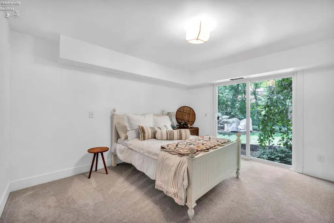
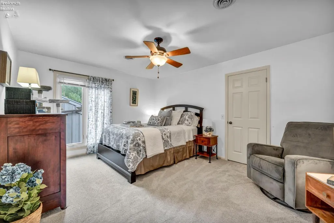
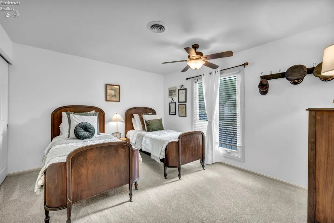
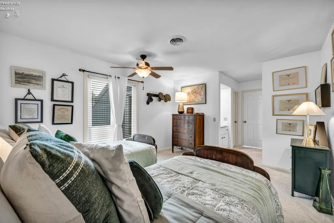
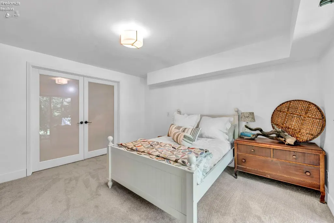
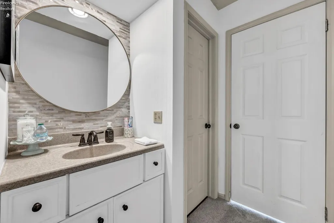
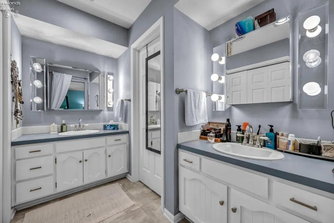
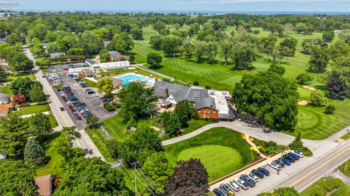
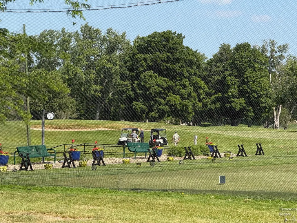
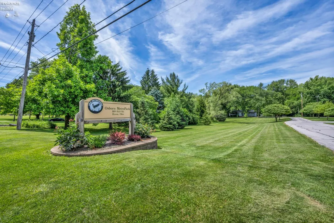
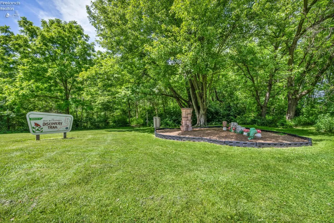
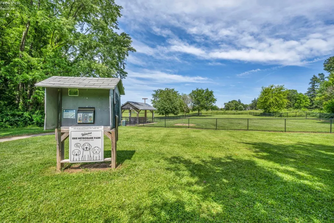
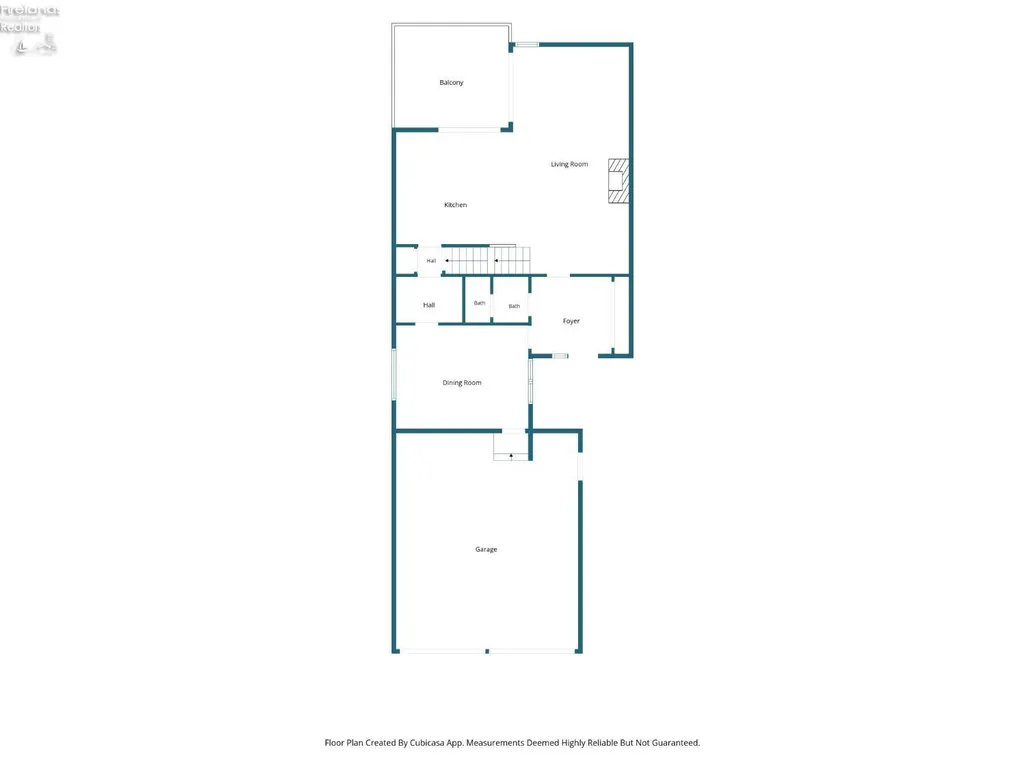
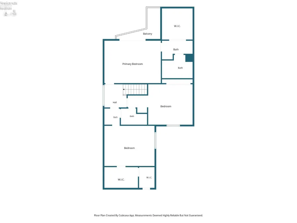
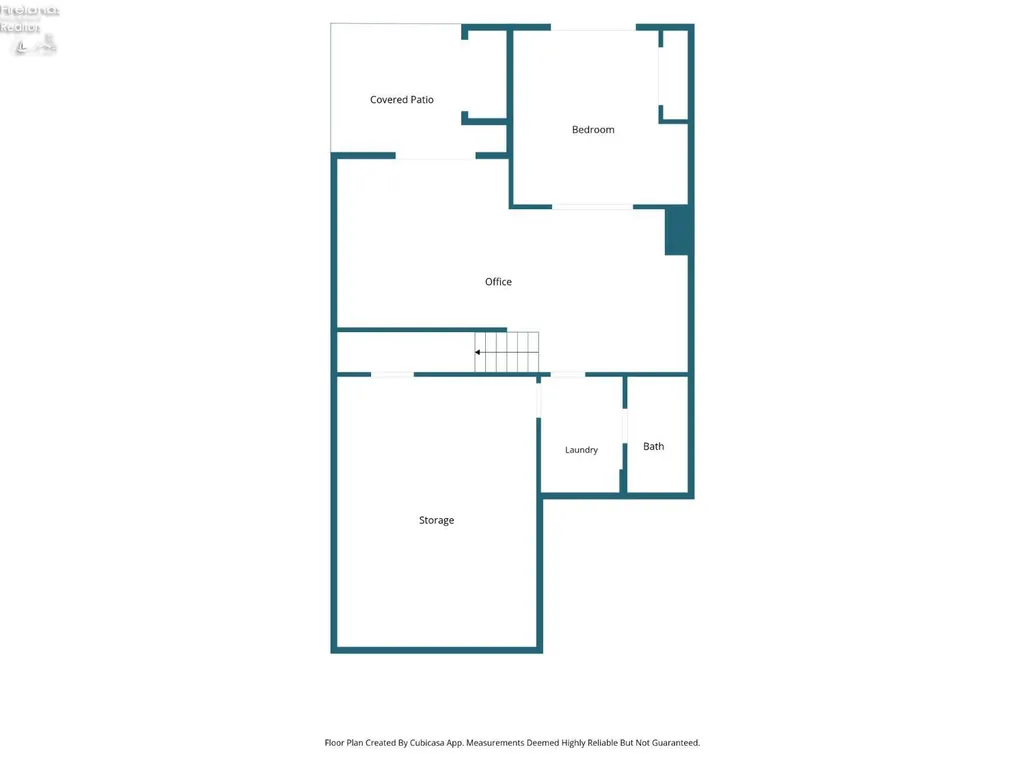
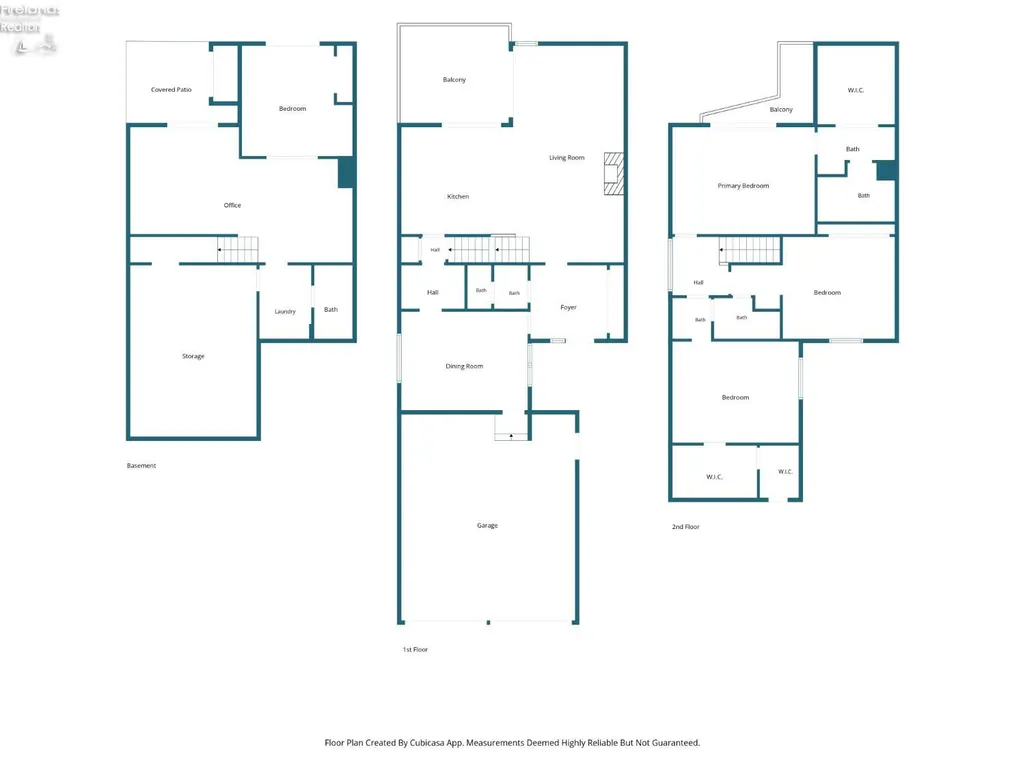
NOT YOUR TYPICAL CONDO! This distinctive end-unit residence delivers the space, privacy and independence of a home with nearly 3,000 sq. ft. across three levelsplus NO MONTHLY HOA FEE. Recorded covenants and bylaws provide established community standards designed to maintain consistency and support the neighborhood's long-term appeal, while owners maintain their own residence and grounds. Step inside and discover what cannot be appreciated from a drive-by. The updated kitchen is made for gathering with custom cabinetry, granite countertops, stainless steel appliances and a massive center island. A spacious butler's pantry connects to the formal dining room, creating an ideal layout for entertaining and holidays. Four generously sized bedrooms with abundant closets are located upstairs, along with flexible office space. The walkout lower level offers additional room for recreation, hobbies, a home gym or everyday living. Floor-to-ceiling windows and sliding doors fill the home with natural light and showcase the wooded setting. Outside, the running waters of Plum Brook create a private backyard escape. Relax on the custom brick patio, gather around the firepit or enjoy peaceful evenings beneath the stars. Additional highlights include newer dual HVAC, newer flooring and paint, updated lighting, a newer concrete entry, extensive storage and a new water heater installed July 2026. Buy with peace of mind: A home inspection found no major issues and is available for buyer review. Seller is also providing a 12-month home warranty. Just steps from Plum Brook Country Club and minutes from Lake Erie, Erie MetroParks, shopping, dining and Huron's waterfront attractions. This one must be experienced from the insideschedule your private showing and prepare to be surprised!
| Price History | |
|---|---|
| 6/7/2026 | Listed $447,900 |
| 8/5/2026 | 1$444,900 |
| 8/5/2026 | 2$439,900 |
| 9/2/2026 | 4$424,900 |
General Features
| Sewer | Public Sewer |
|---|---|
| Heating | Electric,See Heat Src Comment |
| Possession | At Closing |
| Roof | Asphalt |
| HOA Fee | 1386.00 |
| Garage Spaces | 2.00 |
| Association Fee Includes | See Assoc. Comment |
| Architectural Style | 3 Stories |
| Extras | Dishwasher,Dryer,Fireplace:Wood Burn,Microwave,Range,Refrigerator,Thermo Pane,Washer |
| Year Built | 1976 |
| Property Subtype | Single Family Residence |
| Tax Year | 2025 |
| Auction | No |
| Sub Lease Expiration Date | 1800-01-01T00:00:00 |
| Board Loaded | No |
| Price Per Square Foot | 142.73 |
| Validated | 1 |
| FIPS Code | 43 |
| County | Erie |
| Property Type | Residential |
| Subdivision Name | Oak Hollow Condominium |
| Total Rooms | 8 |
| Full Baths | 3 |
| Close Price | 0.00 |
| Status | Active |
| City | Huron |
| Warranty Company | Americas Preffered HW $475 for 12 months |
| Water Related | No |
| High School District | Huron |
| MLS Area | Huron |
| Lot Size Units | Acres |
| Lot Size Square Feet | 0.00 |
| Land Lease Y/N | No |
| Home Warranty Y/N | Yes |
| Virtual Tour | https://media.tourdspaceohio.com/videos/019ec846-3bee-724d-8003-386f66f02c3a |
| Availability Date | 1800-01-01 |
| Legal Description | UNIT 1 OAK HOLLOW CONDOMINIUM |
Interior Features
| Basement | Finished,Walk-Out |
|---|---|
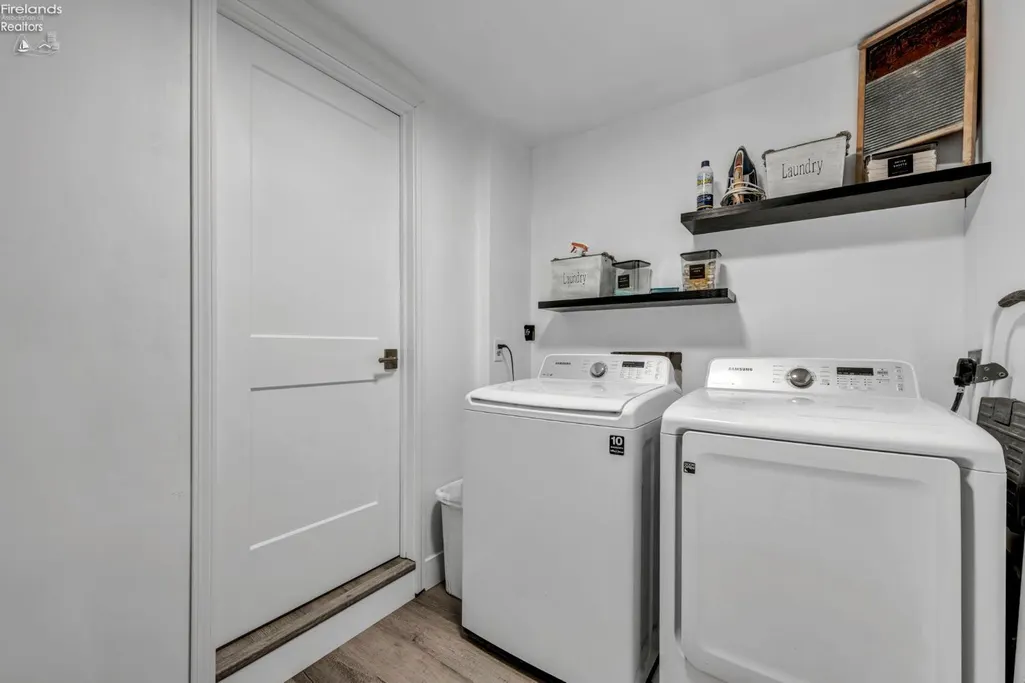
| Laundry Room | 8x6 Level: Lower Levels |
| Kitchen | Yes |
| Foyer | 9x8 |
| Heating System | Forced Air,Heat Pump |
| Family Room | 26x12 Level: Lower Levels |
| Living Room | 24x11 Level: Main |
| Kitchen Dimensions | 13.00 x 13.00 |
| Kitchen Area | 169.0000 |
| Dining Room | Yes |
| Electricity | ON |
| Bathrooms Display | 4 (3 1) |
| Living Room Dimensions | 24.00 x 11.00 |
| Dining Room | Formal |
| Living Room Area | 264.0000 |
| Half Baths | 1 |
| Total Bedrooms | 4 |
| Foyer Area | 72.0000 |
| Bedroom 2 | 15x12 Level: 3rd Floor |
| Bedroom 2 Dimensions | 15.00 x 12.00 |
| Bedroom 3 | 13x11 Level: 3rd Floor |
| Bedroom 3 Dimensions | 13.00 x 11.00 |
| Bedroom 4 | 14x13 Level: Lower Levels |
| Bedroom 4 Dimensions | 14.00 x 13.00 |
| Bedroom 5 Dimensions | 0.00 x 0.00 |
| Other Room Area | 0.0000 |
| Other Room Dimensions | 0.00 x 0.00 |
| OtherRoom Len | 0.00 |
| OtherRoom Wid | 0.00 |
| 5Bedroom Area | 0.0000 |
| 4Bedroom Area | 182.0000 |
| 3Bedroom Area | 143.0000 |
| 2Bedroom Area | 180.0000 |
| 2Bedroom Len | 15.00 |
| 2Bedroom Wid | 12.00 |
| 3Bedroom Len | 13.00 |
| 3Bedroom Wid | 11.00 |
| 4Bedroom Wid | 13.00 |
| 5Bedroom Len | 0.00 |
| 5Bedroom Wid | 0.00 |
| Living Room Length | 24.00 |
| Living Room Width | 11.00 |
| LivingAreaSource | Public Records |
Exterior Features
| Parking Features | Garage Door Opener,Paved Drive |
|---|---|
| Water Source | Public |
| Flood Plan | Unknown |
| Price Per Acre | 0.00 |
| Exterior Construction | Wood |
| Substructure | Basement |
| Roof Comment | 2012 |
| Soil Erosion | Unknown |
| Water Comment | New Water Heater July 2026 |
| Waterfront Y/N | No |
| 4Bedroom Len | 14.00 |
Amenities
- Foreclosure
- Views
- Short Sale
- New Construction
- Adult 55+
- Lease To Own
- No HOA Fees
- Furnished
- Primary On Main
- Air Conditioning
- Seller Finance
- Green
- Fixer Upper
- Horse
- Golf
- Fireplace
- Deck
- Garage
- Basement
- Pool
Property vs Single Family Average in 44839
Price
Taxes
Year Built
Visits

 The data relating to real estate for sale on this web site comes
in part from the Broker Reciprocity™ program of the Multiple
Listing Service of Greater Cincinnati. Real estate listings held by
brokerage firms other than The Holden Agency are marked with the MLS ™ logo
(the small logo to the left) and detailed information about them includes
the name of the listing brokers. The information herein is furnished by the property owner in good faith
The data relating to real estate for sale on this web site comes
in part from the Broker Reciprocity™ program of the Multiple
Listing Service of Greater Cincinnati. Real estate listings held by
brokerage firms other than The Holden Agency are marked with the MLS ™ logo
(the small logo to the left) and detailed information about them includes
the name of the listing brokers. The information herein is furnished by the property owner in good faith
 © MLS Now, INC - Northern Ohio Regional Multiple Listing Service All information deemed reliable but not guaranteed. All properties are subject to prior sale, change or withdrawal. Neither listing broker(s) or information provider(s) shall be responsible for any typographical errors, misinformation, misprints and shall be held totally harmless. Listing(s) information is provided for consumer's personal, non-commercial use and may not be used for any purpose other than to identify prospective
 All information deemed reliable but not guaranteed. All properties are subject to prior sale, change or withdrawal. Neither listing broker(s) or information provider(s) shall be responsible for any typographical errors, misinformation, misprints and shall be held totally harmless. Listing(s) information is provided for consumers personal, non-commercial use and may not be used for any purpose other than to identify prospective properties consumers may be interested in purchasing. Information on this
 NORIS | Toledo Regional Association of REALTORS® All information deemed reliable but not guaranteed. All properties are subject to prior sale, change or withdrawal. Neither listing broker(s) or information provider(s) shall be responsible for any typographical errors, misinformation, misprints and shall be held totally harmless. Listing(s) information is provided for consumer's personal, non-commercial use and may not be used for any purpose other than to identify prospective properties consumers
 Information should be deemed reliable but not guaranteed, all representations are approximate, and individual verification is recommended. Copyright ©2017 All rights reserved.
