

Address
101 Rose Lane # 45, Port Clinton, OH
Price
$ 38,000
Property Attributes
- MLS#20264176
- TypeSingle Family
- Listing Status Active
- CountyOTTAWA
- CityPort Clinton
- AreaBay
- Zip43452
- StyleManufactured
- Year Built1962
- Taxes$ 78
- Price$ 38,000
- Bedrooms2
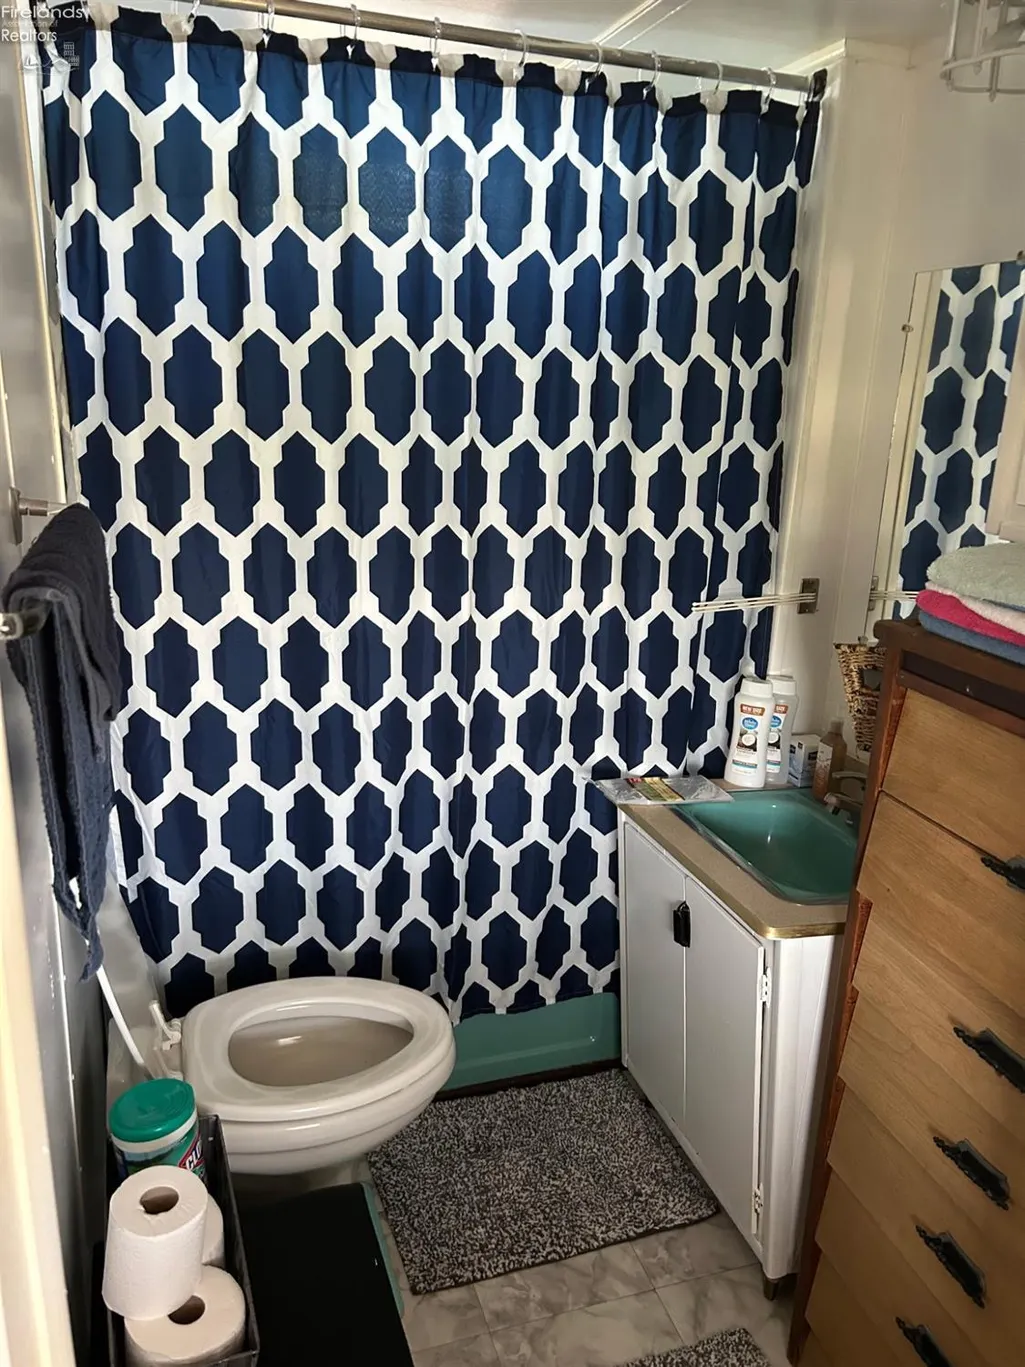
- Full Bathrooms1
- Half Bathrooms0
- Sqr Footage500
- Lot Size0.0918 Acres
Data Source:
Firelands MLS (FAOR)
Property Description
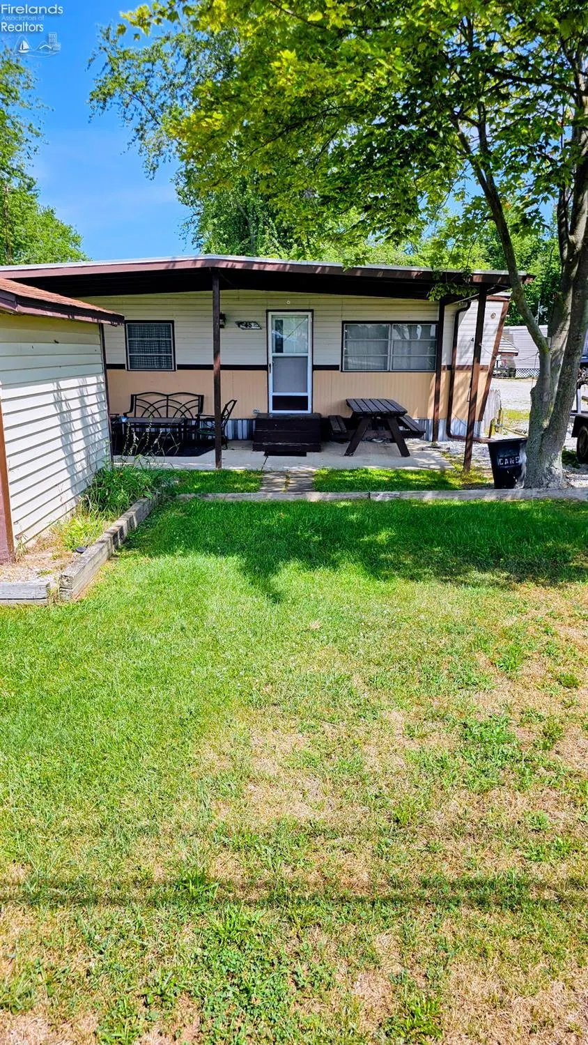
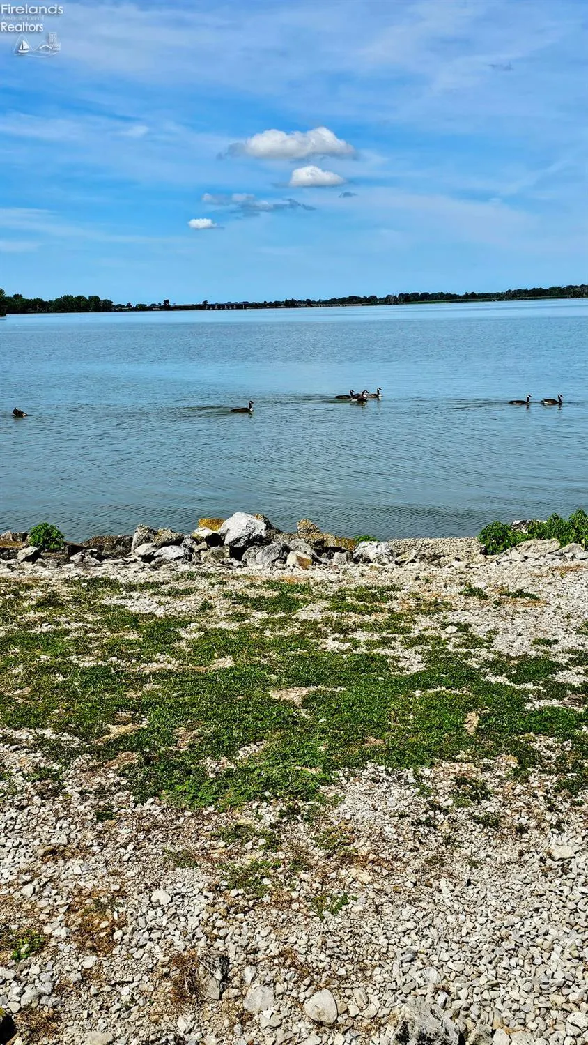
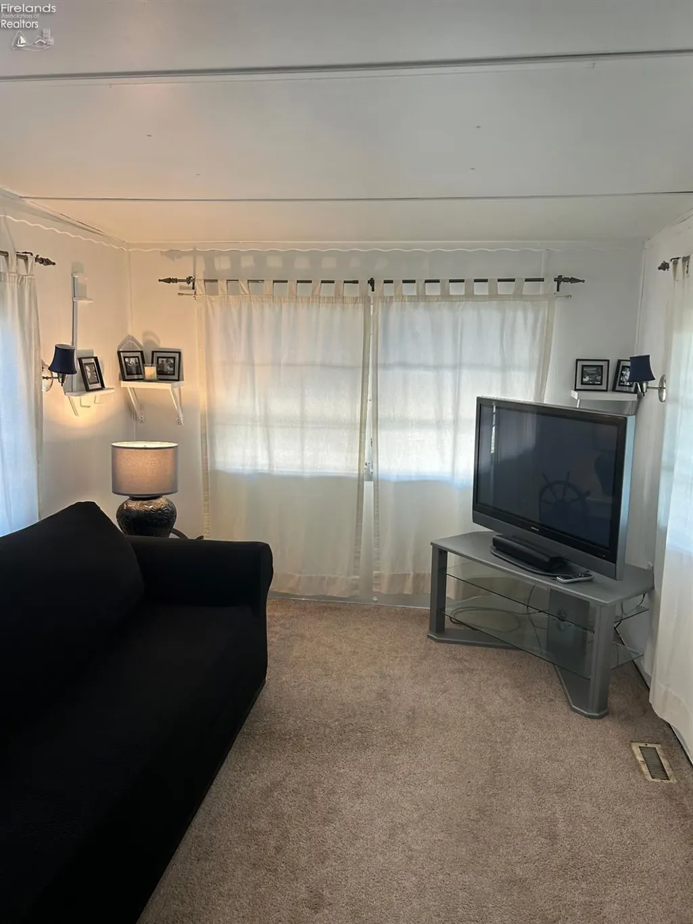
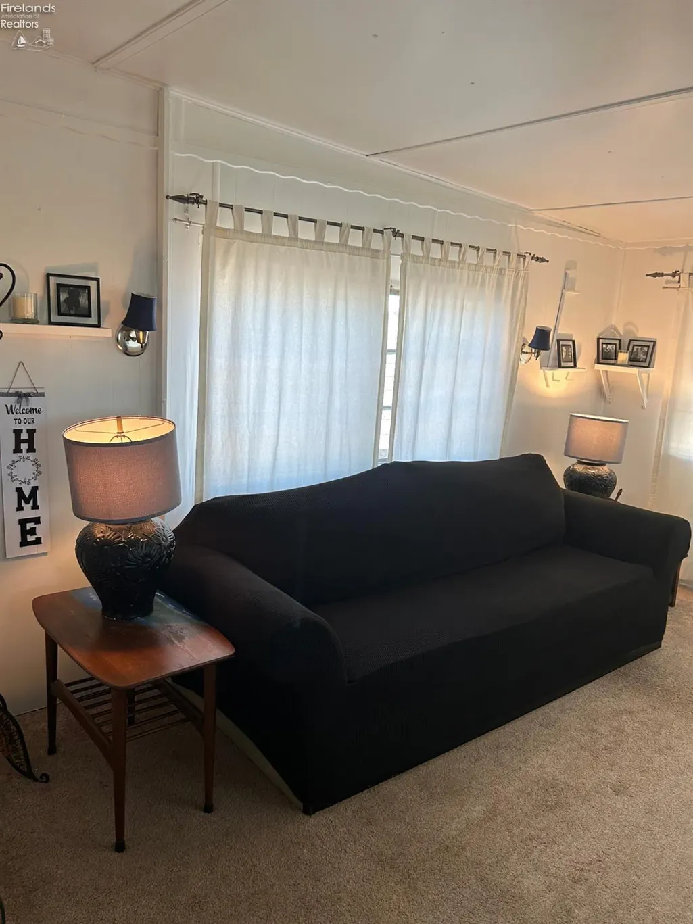
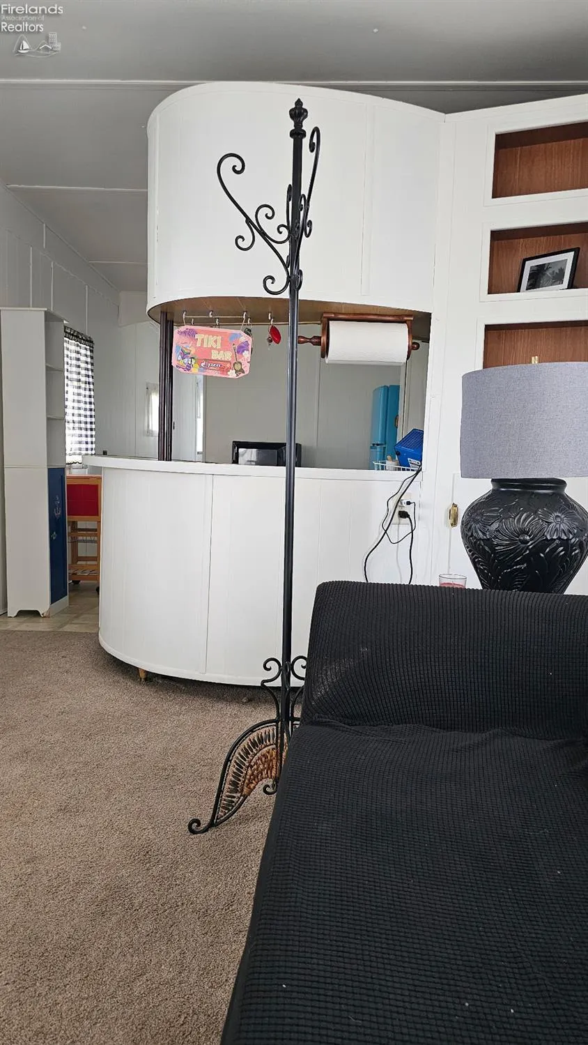
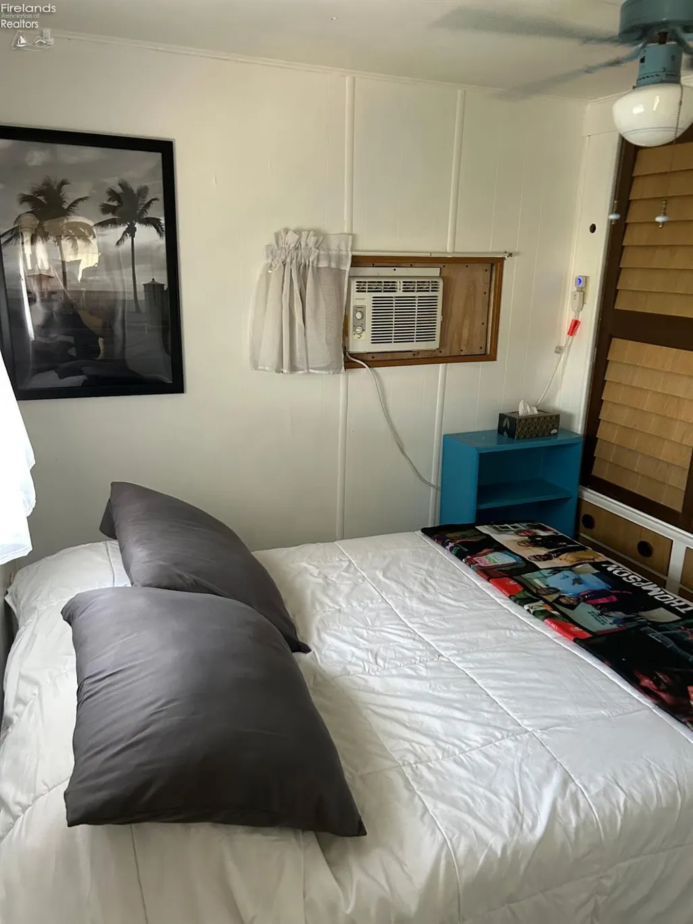
Enjoy Seasonal living at Portage Marina! Looking for a Fully furnished and affordable getaway in Port Clinton? This 2- bedroom, 1 full bath mobile home is offered at $48,000! Enjoy relaxing on the large full length deck with roof or patio, and take advantage of the assigned dock for boating enjoyment. Pets are welcome! The community offers a fun, social atmosphere with seasonal parties,live bands, cornhole tournaments, and other activities to enjoy throughout the season. Annual lot rent is $1850 and includes public water, sewer, and trash pickup. The seller is motivated, so dont miss this opportuity to make your own seasonal retreat and the enjoy marina lifestyle. Schedule your showing today!
| Price History | |
|---|---|
| 10/12/2026 | Listed $48,000 |
| 10/24/2026 | 21$38,000 |
General Features
| Sewer | Public Sewer |
|---|---|
| Heating | Electric |
| Cooling | Wall Unit |
| Possession | After Closing |
| Roof | Metal |
| HOA Fee | 0.00 |
| Garage Spaces | 0.00 |
| Architectural Style | Manufactured |
| Extras | Cable,Ceiling Fan,Microwave,Refrigerator,Shed/Storage |
| Pets Allowed | Yes |
| Year Built | 1962 |
| View | River,Marina |
| Unit Number | 45 |
| Property Subtype | Mobile Home |
| Tax Year | 2025 |
| Auction | No |
| Sub Lease Expiration Date | 1800-01-01T00:00:00 |
| Board Loaded | No |
| Price Per Square Foot | 76.00 |
| Validated | 1 |
| FIPS Code | 123 |
| County | Ottawa |
| Property Type | Residential |
| Total Rooms | 4 |
| Full Baths | 1 |
| Close Price | 0.00 |
| Status | Active |
| Directions | West on 3rd Street. Turn Right at Cemetery entrance and follow fence. |
| City | Port Clinton |
| Water Related | Yes |
| High School District | Port Clinton |
| MLS Area | Bay |
| Lot Size Units | SqFt |
| Lot Size Square Feet | 4000.00 |
| Availability Date | 1800-01-01 |
| Legal Description | DIST:006 CITY/MUNI/TWP:BAY TOW |
Interior Features
| Kitchen | Yes |
|---|---|
| Heating System | Baseboard |
| Living Room | 14x10 Level: Main |
| Kitchen Dimensions | 10.00 x 8.00 |
| Kitchen Area | 80.0000 |
| Dining Room | No |
| Electricity | ON |
| Bathrooms Display | 1 (1 0) |
| Living Room Dimensions | 14.00 x 10.00 |
| Living Room Area | 140.0000 |
| Total Bedrooms | 2 |
| Foyer Area | 0.0000 |
| Bedroom 2 | 7x6 Level: Main |
| Bedroom 2 Dimensions | 7.00 x 6.00 |
| Bedroom 3 Dimensions | 0.00 x 0.00 |
| Bedroom 4 Dimensions | 0.00 x 0.00 |
| Bedroom 5 Dimensions | 0.00 x 0.00 |
| Other Room Area | 0.0000 |
| Other Room Dimensions | 0.00 x 0.00 |
| OtherRoom Len | 0.00 |
| OtherRoom Wid | 0.00 |
| 5Bedroom Area | 0.0000 |
| 4Bedroom Area | 0.0000 |
| 3Bedroom Area | 0.0000 |
| 2Bedroom Area | 42.0000 |
| 2Bedroom Len | 7.00 |
| 2Bedroom Wid | 6.00 |
| 3Bedroom Len | 0.00 |
| 3Bedroom Wid | 0.00 |
| 4Bedroom Wid | 0.00 |
| 5Bedroom Len | 0.00 |
| 5Bedroom Wid | 0.00 |
| Living Room Length | 14.00 |
| Living Room Width | 10.00 |
| LivingAreaSource | Public Records |
Exterior Features
| Parking Features | Off Street |
|---|---|
| Water Source | Public |
| Flood Plan | Unknown |
| Price Per Acre | 413943.36 |
| Exterior Construction | Steel |
| Substructure | Crawl Space |
| Lot Size Acres | 0.0918 |
| Soil Erosion | Unknown |
| Water Related Desc. | Beach Rights,Dockage Leased,View |
| Waterfront Y/N | No |
| 4Bedroom Len | 0.00 |
Amenities
- Foreclosure
- Views
- Short Sale
- New Construction
- Adult 55+
- Lease To Own
- No HOA Fees
- Furnished
- Primary On Main
- Air Conditioning
- Seller Finance
- Green
- Fixer Upper
- Horse
- Golf
- Fireplace
- Deck
- Garage
- Basement
- Pool
Property vs Single Family Average in 43452
Year Built

 The data relating to real estate for sale on this web site comes
in part from the Broker Reciprocity™ program of the Multiple
Listing Service of Greater Cincinnati. Real estate listings held by
brokerage firms other than The Holden Agency are marked with the MLS ™ logo
(the small logo to the left) and detailed information about them includes
the name of the listing brokers. The information herein is furnished by the property owner in good faith
 © MLS Now, INC - Northern Ohio Regional Multiple Listing Service All information deemed reliable but not guaranteed. All properties are subject to prior sale, change or withdrawal. Neither listing broker(s) or information provider(s) shall be responsible for any typographical errors, misinformation, misprints and shall be held totally harmless. Listing(s) information is provided for consumer's personal, non-commercial use and may not be used for any purpose other than to identify prospective
 All information deemed reliable but not guaranteed. All properties are subject to prior sale, change or withdrawal. Neither listing broker(s) or information provider(s) shall be responsible for any typographical errors, misinformation, misprints and shall be held totally harmless. Listing(s) information is provided for consumers personal, non-commercial use and may not be used for any purpose other than to identify prospective properties consumers may be interested in purchasing. Information on this
 NORIS | Toledo Regional Association of REALTORS® All information deemed reliable but not guaranteed. All properties are subject to prior sale, change or withdrawal. Neither listing broker(s) or information provider(s) shall be responsible for any typographical errors, misinformation, misprints and shall be held totally harmless. Listing(s) information is provided for consumer's personal, non-commercial use and may not be used for any purpose other than to identify prospective properties consumers
 Information should be deemed reliable but not guaranteed, all representations are approximate, and individual verification is recommended. Copyright ©2017 All rights reserved.
