
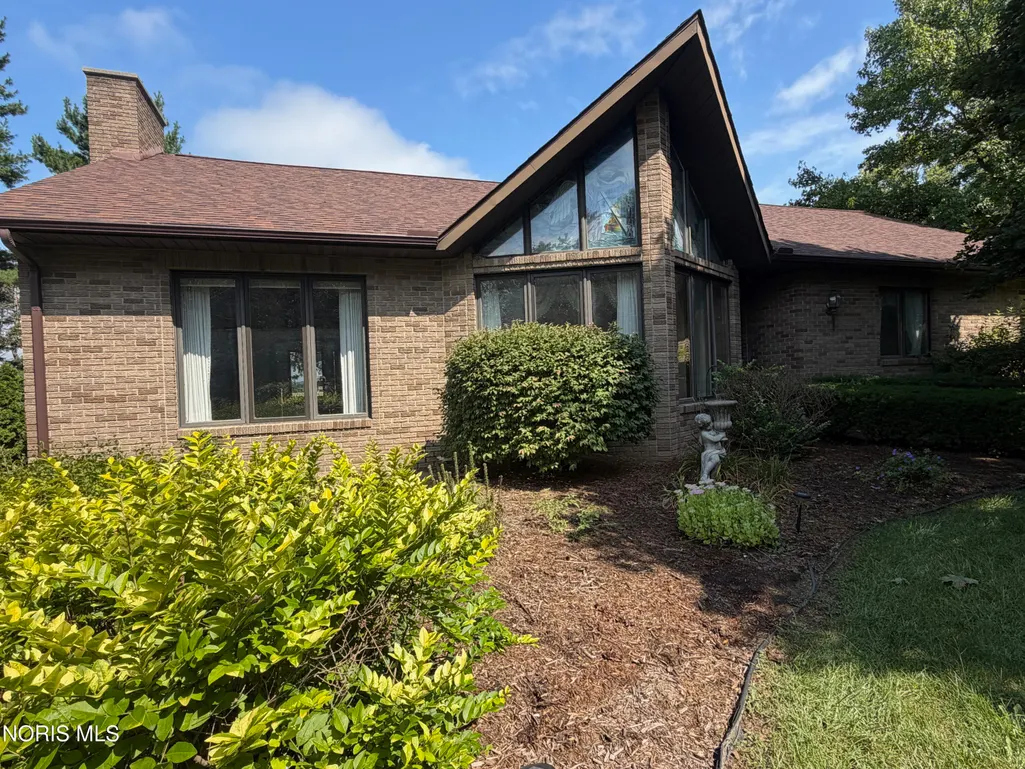
Address
4405 D Road, Edgerton, OH
Price
$ 665,000
Property Attributes
- MLS#10008033
- TypeSingle Family
- Listing Status Active
- CountyWilliams
- CityEdgerton
- NeighborhoodNone
- Zip43517
- Style
- Year Built1988
- Price$ 665,000
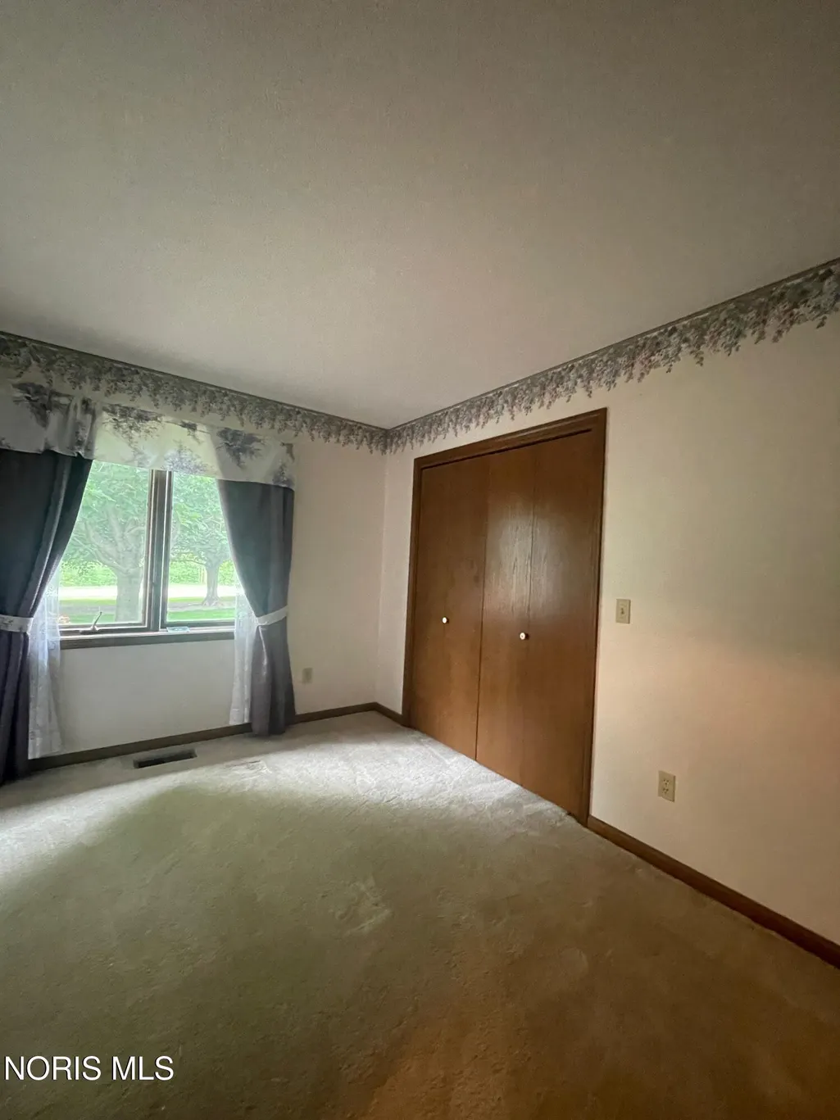
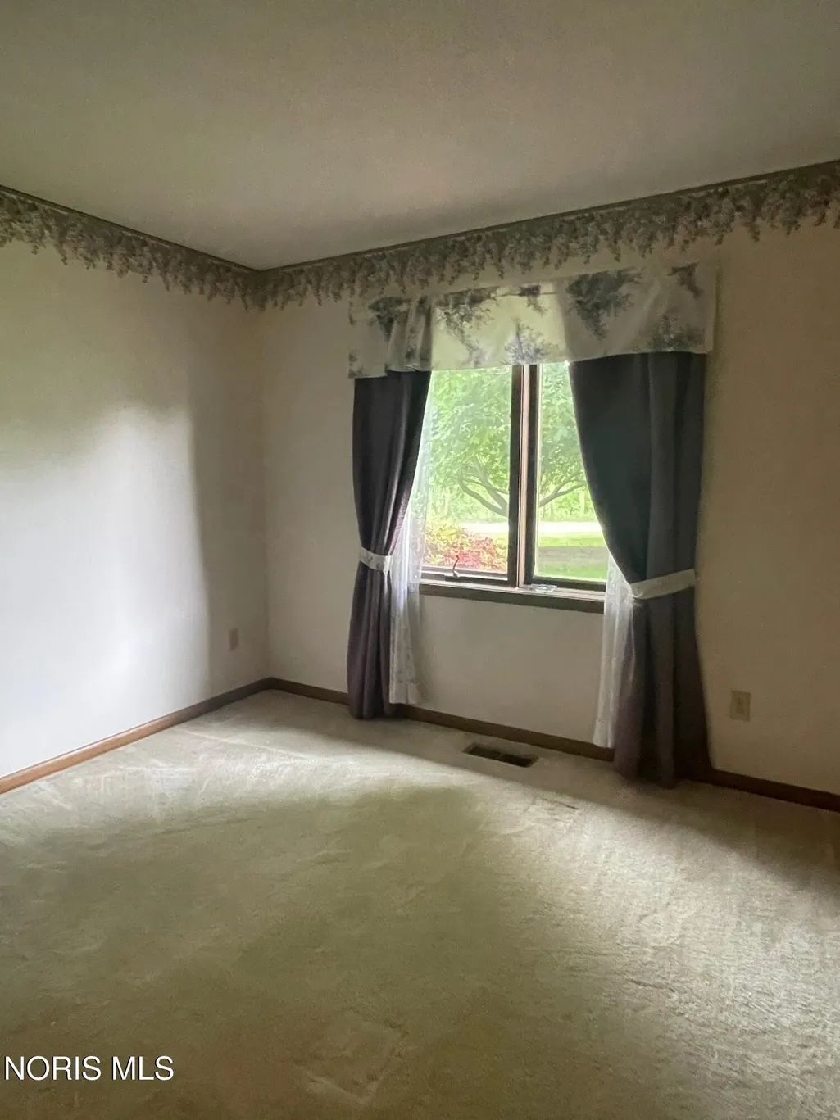
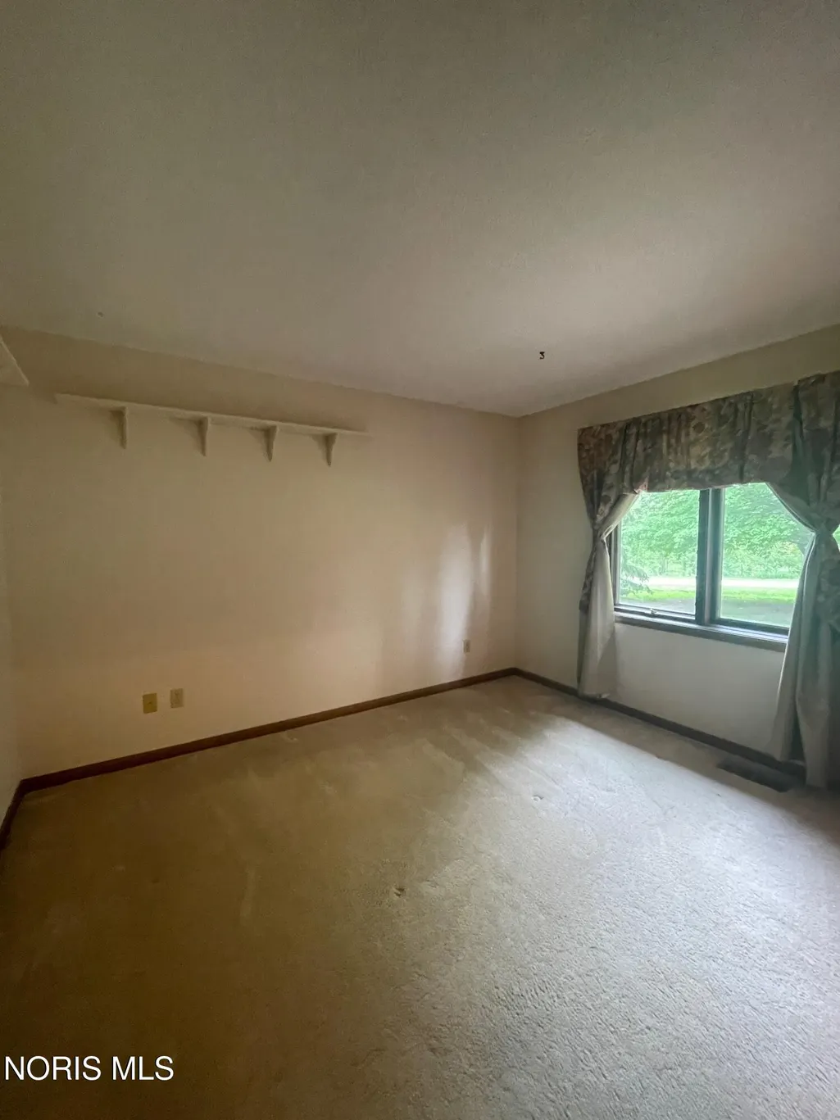
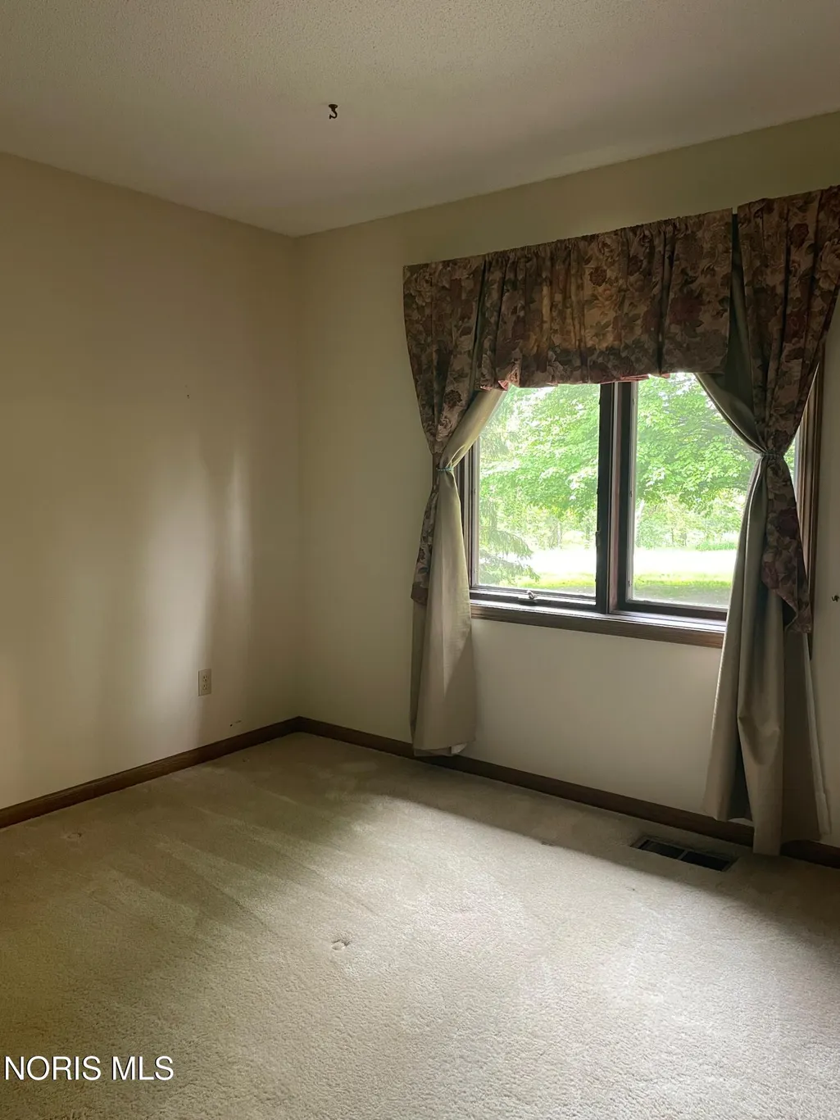
- Bedrooms5
- Full Bathrooms4
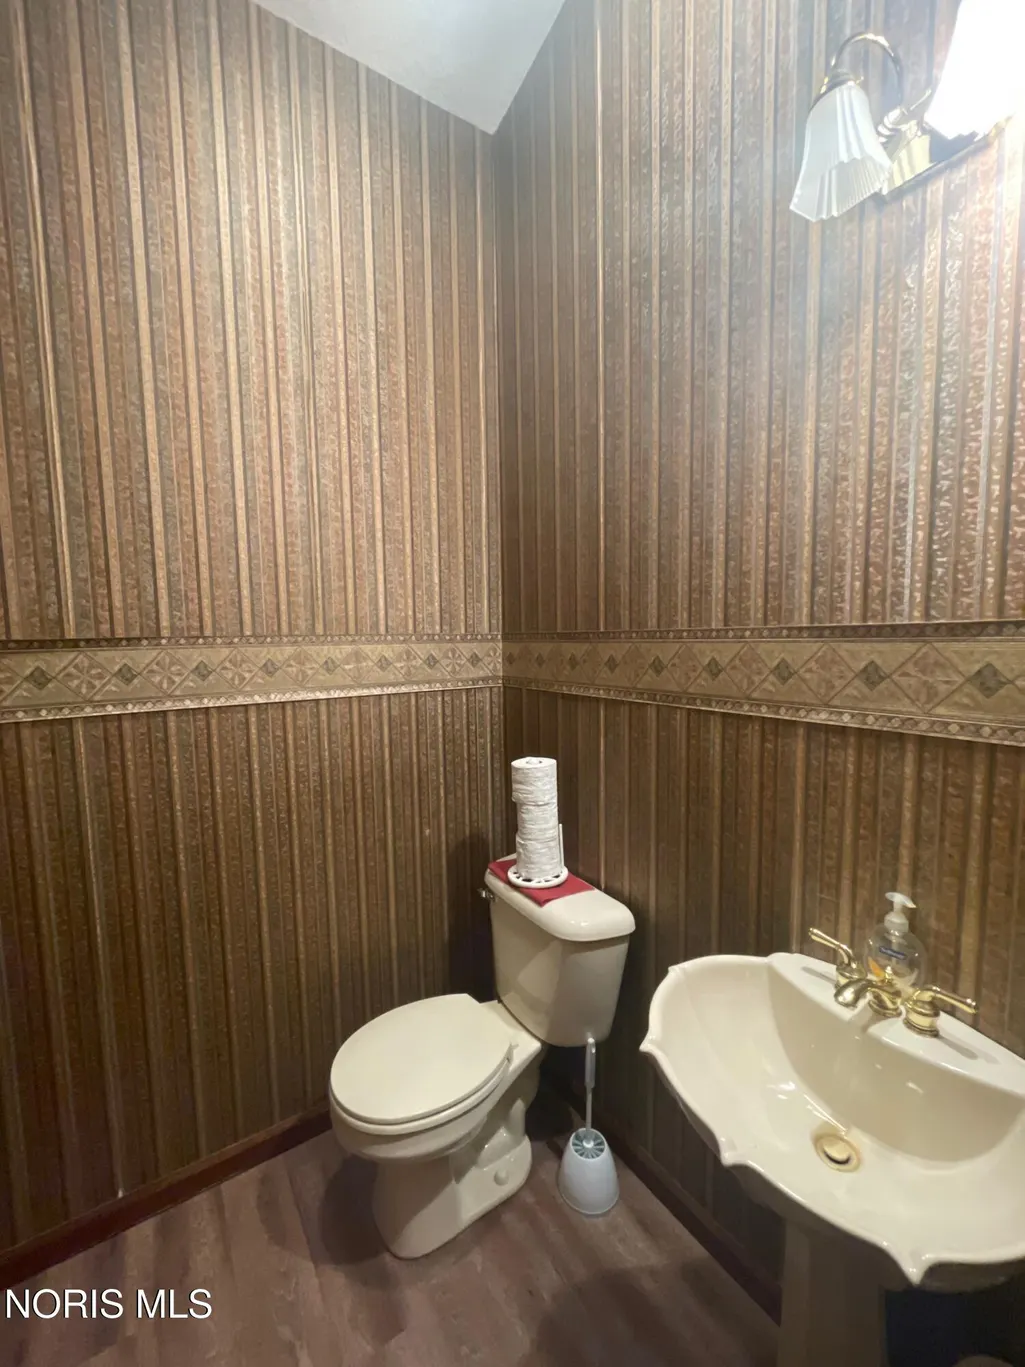
- Half Bathrooms1
- Sqr Footage3612
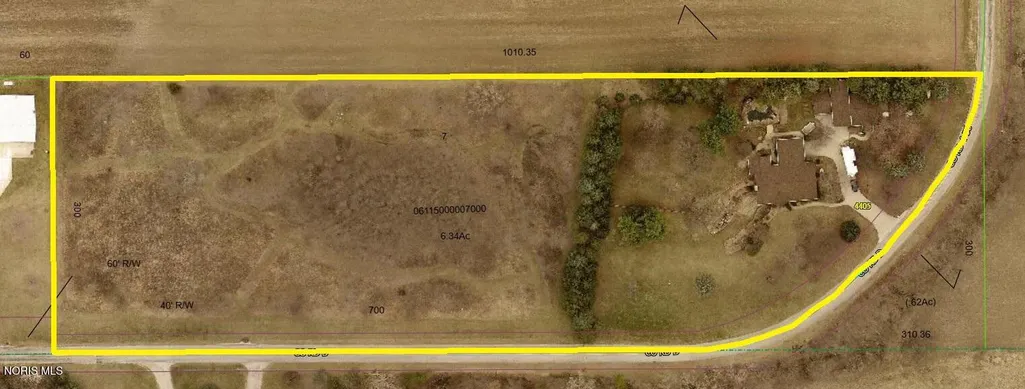
- Lot Size6.34 Acres
Data Source:
Northwest Ohio REALTORS® (NORIS)
Property Description
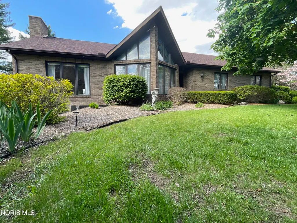
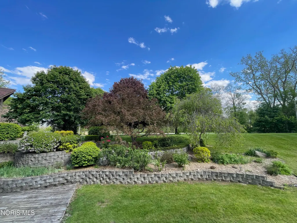
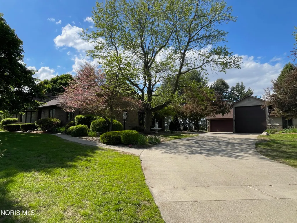
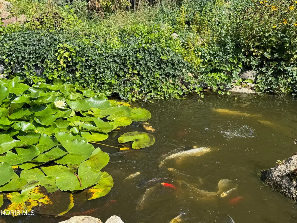
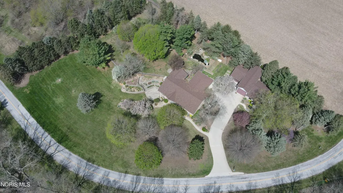
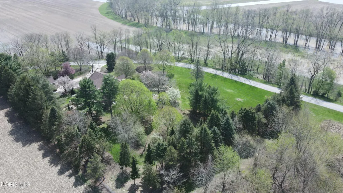
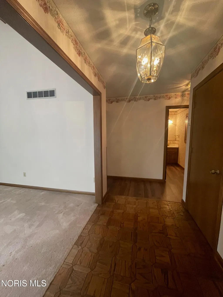
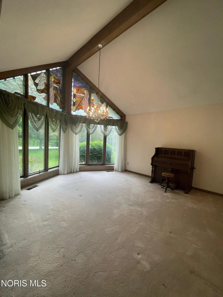
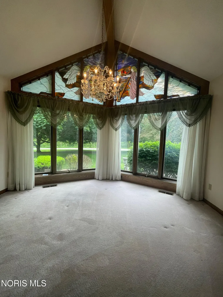
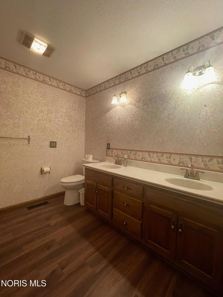
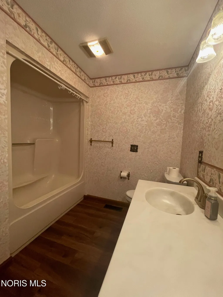
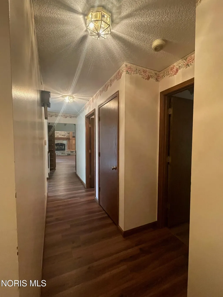
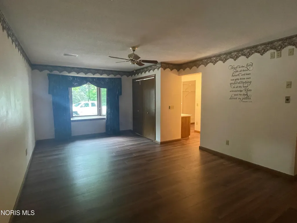
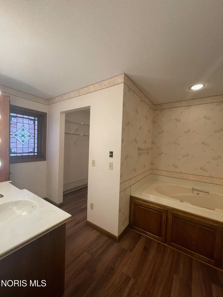
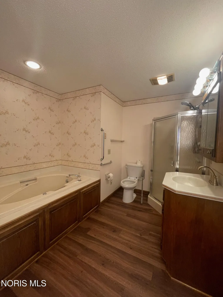
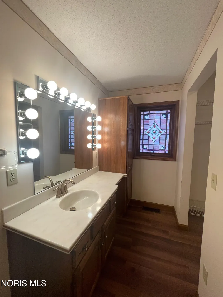
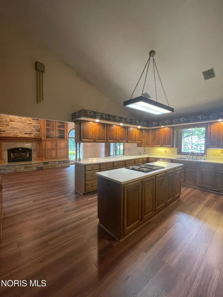
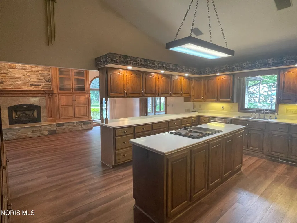
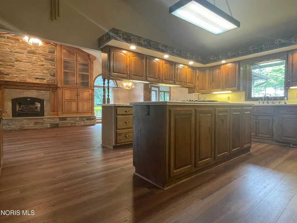
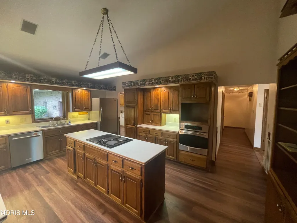
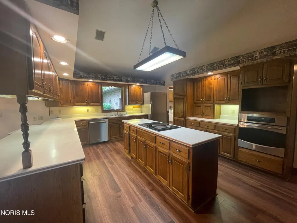
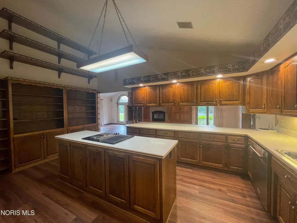
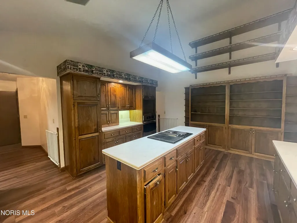
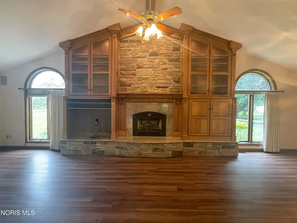
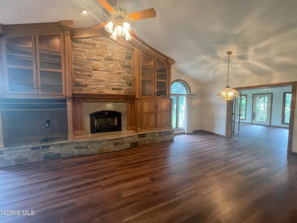
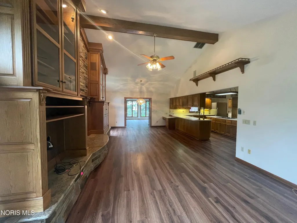
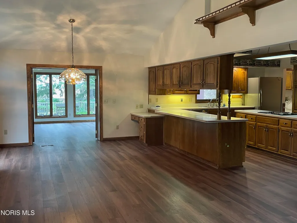
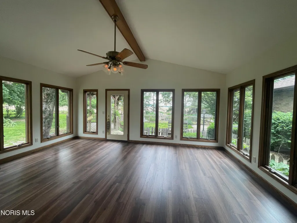
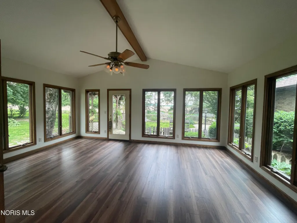
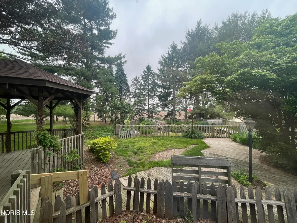
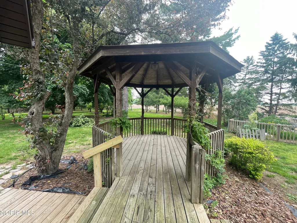
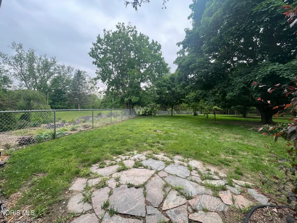
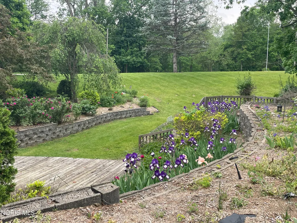
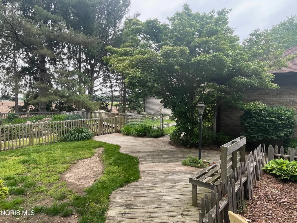
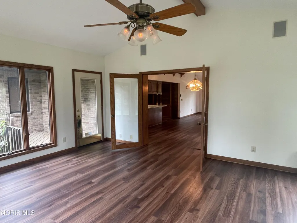
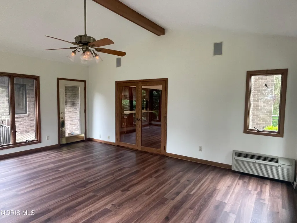
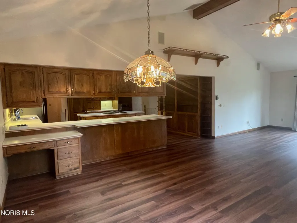
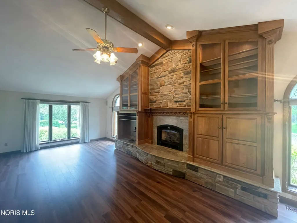
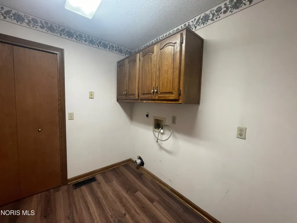
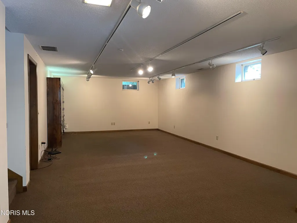
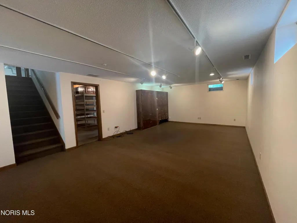
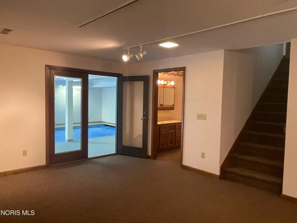
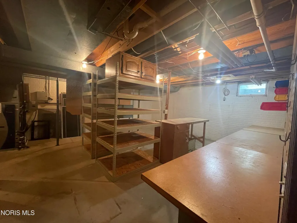
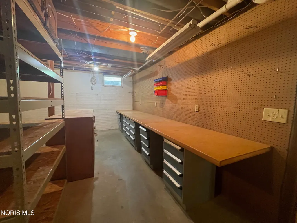
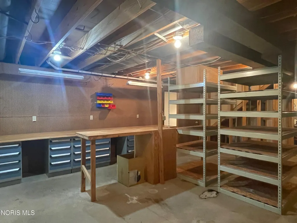
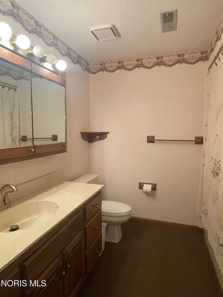
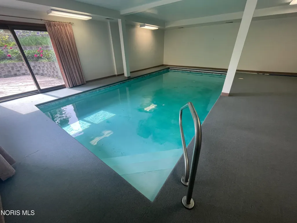
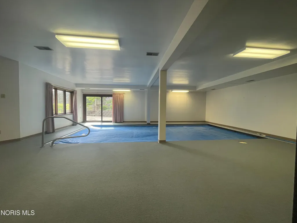
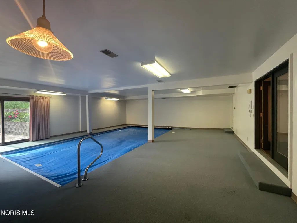
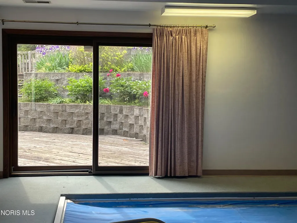
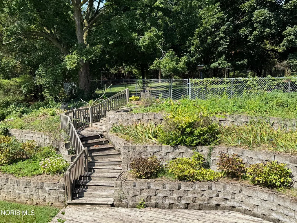
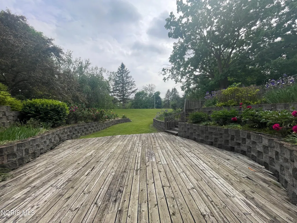
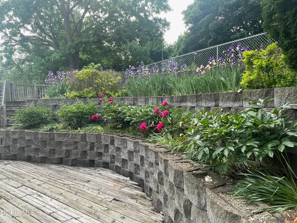
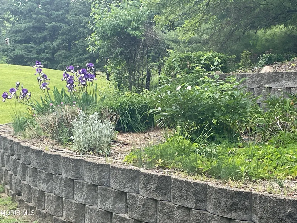
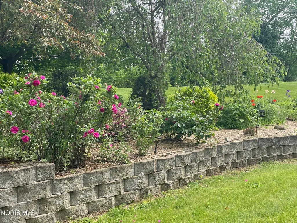
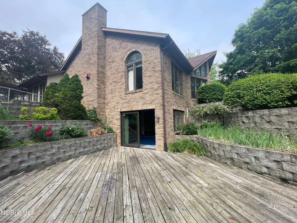
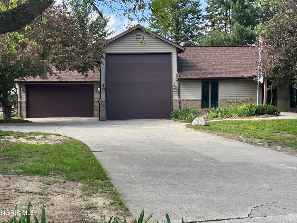
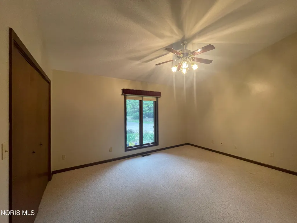
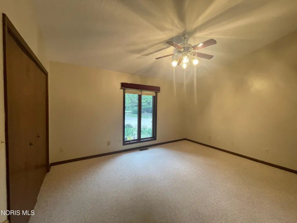
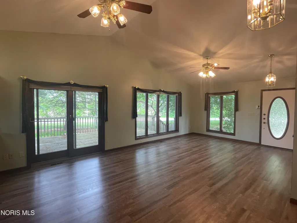
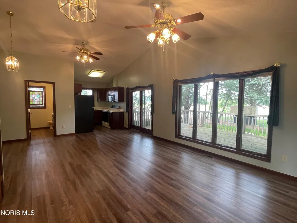
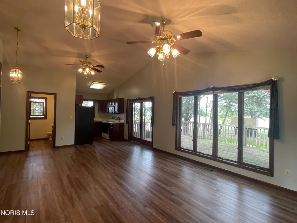
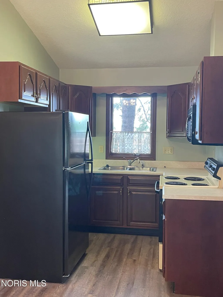
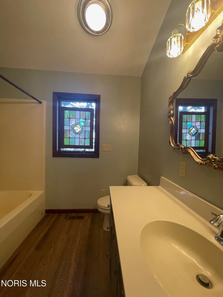
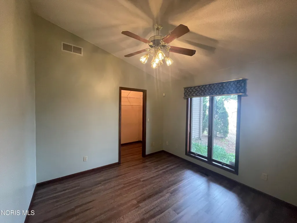
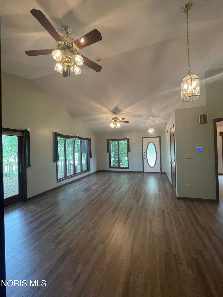
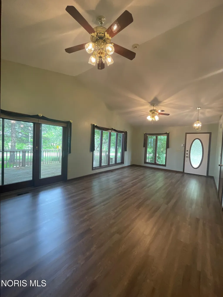
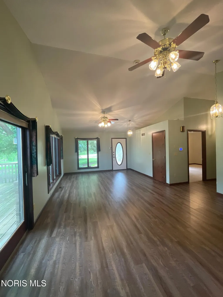
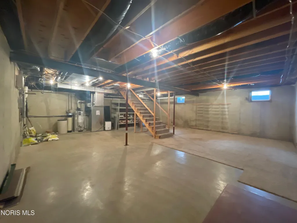
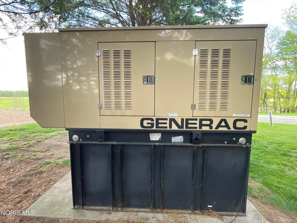
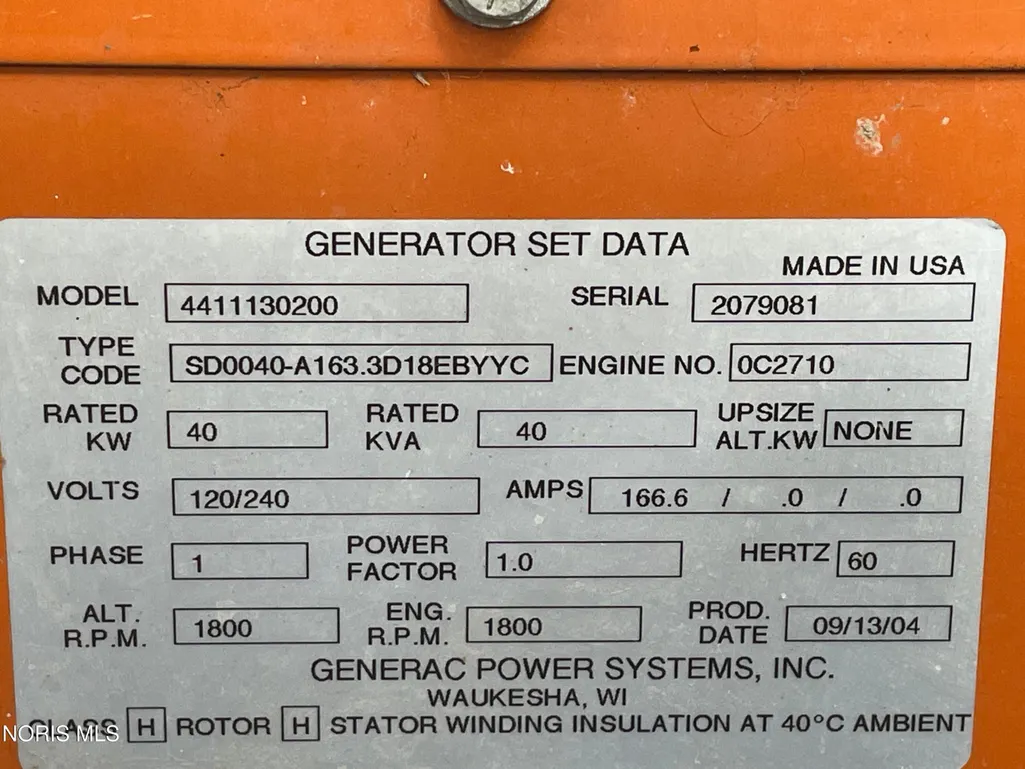
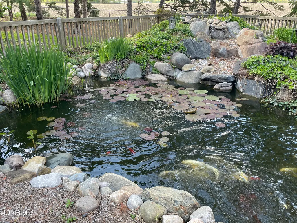
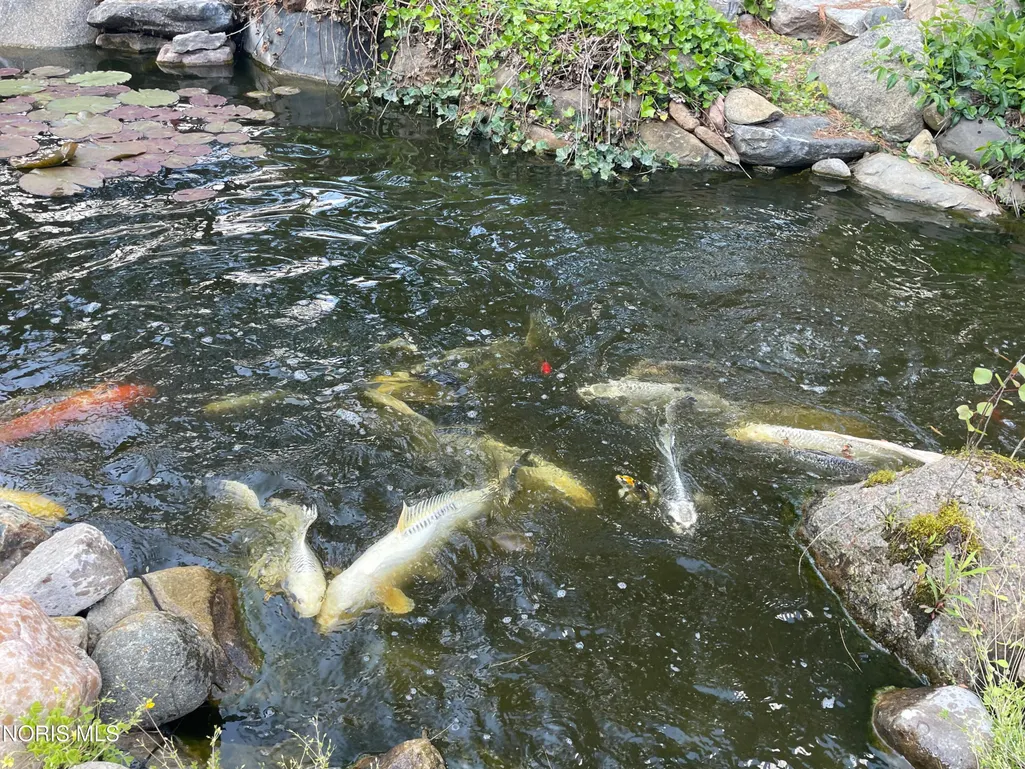
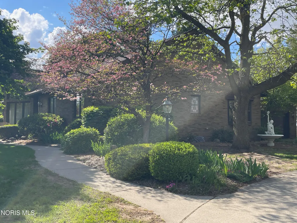
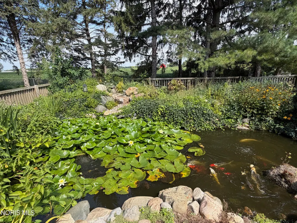
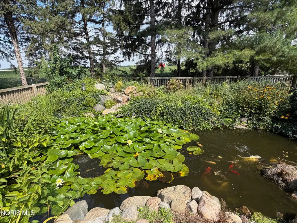
ABSOLUTELY AMAZING! This extraordinary 6.34-acre rural estate overlooking the scenic St. Joe River offers beauty, versatility, and endless possibilities. The meticulously maintained property features stunning tiered landscaping, mature trees, a fully stocked koi pond, fenced areas, raised garden beds, and an impressive variety of flowering plants, shrubs, and natural greenery. The primary residence is designed for both comfort and entertaining, offering: A spacious primary suite with private bath Two additional bedrooms Formal living room with cathedral ceilings and beautiful stained-glass windows Large kitchen with center island, abundant cabinetry, dining bar, and open flow into the great room Cathedral-style great room featuring a gas fireplace and custom display hutches Four-season sunroom with heating and cooling, plus access to the outdoor deck and gazebo The lower level continues to impress with: Large finished flex room ideal for an office, den, bedroom, or game room Indoor pool room featuring a 27' x 13' concrete pool with power cover Walkout access to a wood deck patio Workshop area and utility room The home is efficiently heated and cooled with geothermal systems. CONTINUE TO BE AMAZED! The second residence adds incredible value and flexibility with: 2 bedrooms and 1.5 baths Spacious living area with deck access Functional kitchen and laundry room Full basement with 9-foot ceilings Separate geothermal heating and cooling system Additional amenities include: 46' RV bay with hookups and exhaust fan Additional 23' x 20' garage Generac 40 KW backup generator to power the entire property. STUNNING INSIDE AND OUT! Over the years, the owners have thoughtfully enhanced the grounds to create a peaceful, park-like setting full of natural beauty and charm. COME EXPERIENCE THE FULL DYNAMIC OF THIS INCREDIBLE PROPERTY IN PERSON — A ONE-OF-A-KIND OPPORTUNITY!
| Elementary School | Middle School | High School |
|---|---|---|
| Edgerton Elementary School | Edgerton Middle School | Edgerton High School |
| Price History | |
|---|---|
| 5/21/2026 | Listed $665,000 |
General Features
| Living Area | 3612 |
|---|---|
| Sewer | Septic Tank |
| Heating | Geothermal |
| Cooling | Central Air |
| Utilities | Electricity Available,Electricity Connected,Water Connected,Propane |
| Possession | Close Of Escrow |
| Roof | Shingle |
| Appliances | Dishwasher,Water Heater,Disposal,Electric Cooktop,Electric Oven,Exhaust Fan,Refrigerator,Water Purifier |
| Garage Spaces | 2 |
| Patio/Porch Features | Roof Deck,Deck |
| Architectural Style | Contemporary,Traditional |
| Pool Features | In Ground,Indoor |
| Security Features | Security System |
| Construction Materials | Concrete,Vinyl Siding |
| Year Built | 1988 |
| View | Trees/Woods |
| Levels | One |
| Property Subtype | Single Family Residence |
| Tax Year | 2025 |
| Parcel Number | 061-150-00-007.000 |
| County | Williams |
| New Construction | false |
| Property Type | Residential |
| HOA | false |
| Attached Garage | false |
| Subdivision Name | None |
| Garage Y/N | true |
| Other Structures | Guest House,Shed(s) |
| Total Rooms | 14 |
| Full Baths | 4 |
| Status | Active |
| Directions | Travel North on St. Rt. 49 out of Edgerton to Co. Rd D, then East on Co. Rd. D |
| High School | Edgerton |
| City | Edgerton |
| Disclosures | Property Disclosure |
| High School District | Edgerton |
| Lot Size Units | Acres |
| Lot Size Square Feet | 276170 |
| Carport Y/N | false |
| Elementary School | Edgerton |
| Property Attached Y/N | false |
| Home Warranty Y/N | false |
| Middle/Junior High School | Edgerton |
| Virtual Tour | https://www.propertypanorama.com/instaview/toledo/10008033 |
| Structure Type | House |
| Standard Status | Active |
| Occupancy Type | Vacant |
| Year Built Source | Public Records |
| Sewer_co_Septic_sp_Tank | true |
| Heating_co_Geothermal | true |
| Utilities_co_Electricity_sp_Available | true |
Interior Features
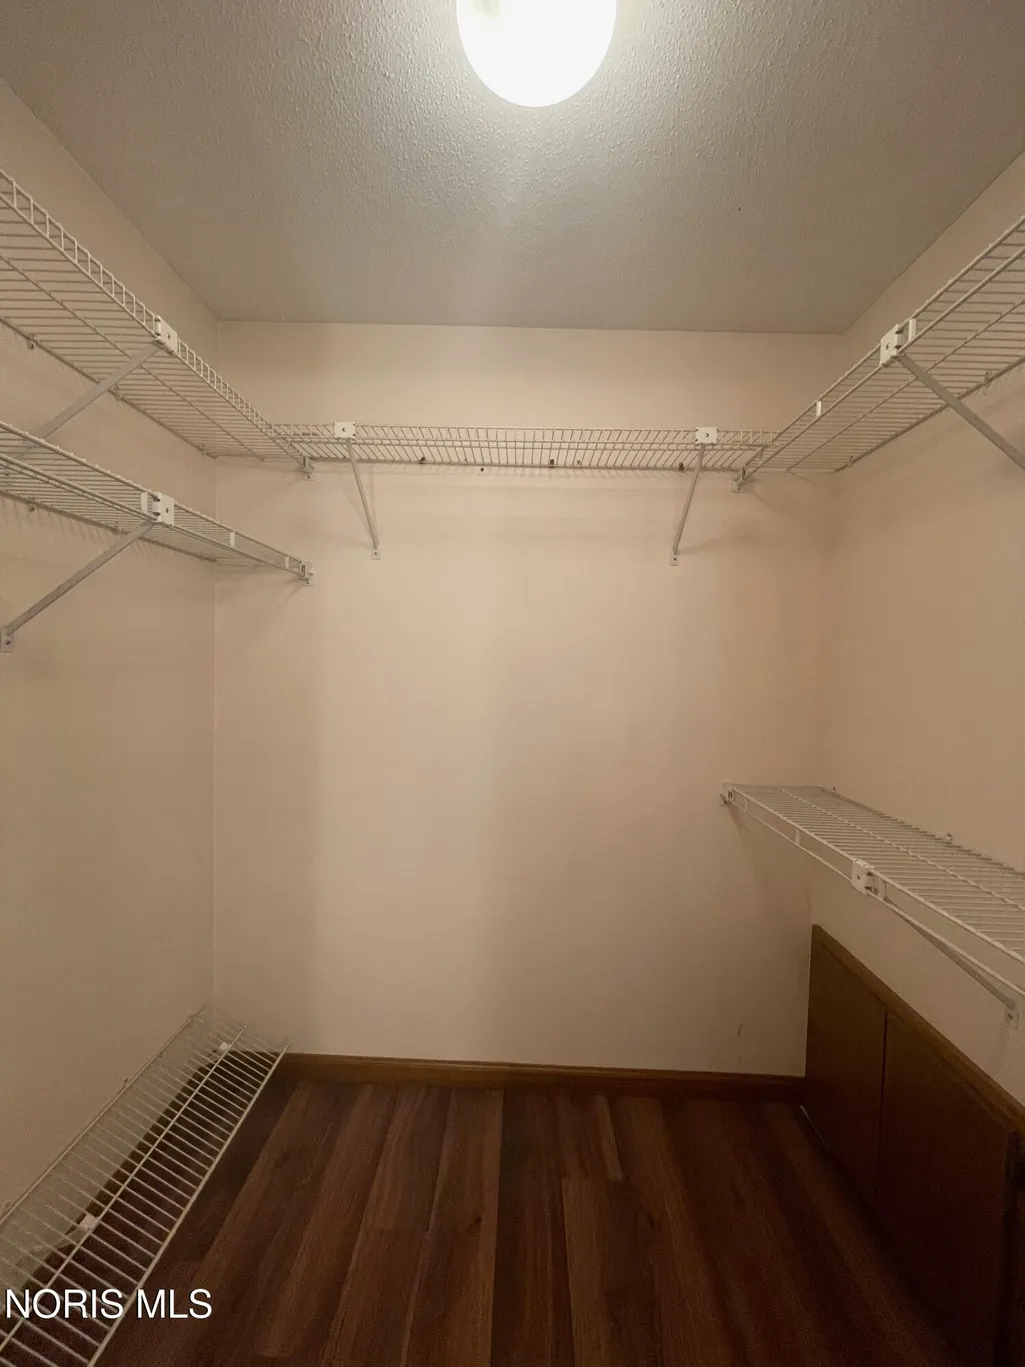
| Interior Amenities | Cathedral Ceiling(s),Ceiling Fan(s),Double Vanity,Entrance Foyer,Pantry,Primary Bathroom,Separate Shower,Sound System,Storage,Vaulted Ceiling(s),Walk-In Closet(s) |
|---|---|
| Basement | Bath/Stubbed,Concrete,Daylight,Exterior Entry,Finished,Interior Entry,Unfinished,Walk-Out Access |
| Flooring | Carpet,Vinyl,Hardwood,Linoleum |
| Total Fireplaces | 1 |
| Fireplace Features | Gas,Living Room |
| Total Stories | 1 |
| Common Walls | No Common Walls |
| Basement (Y/N) | true |
| Air Conditioning Y/N | true |
| Heating Y/N | true |
| Window Features | Double Pane Windows,Window Screen(s),Window Treatments |
| Fireplace Y/N | true |
| Half Baths | 1 |
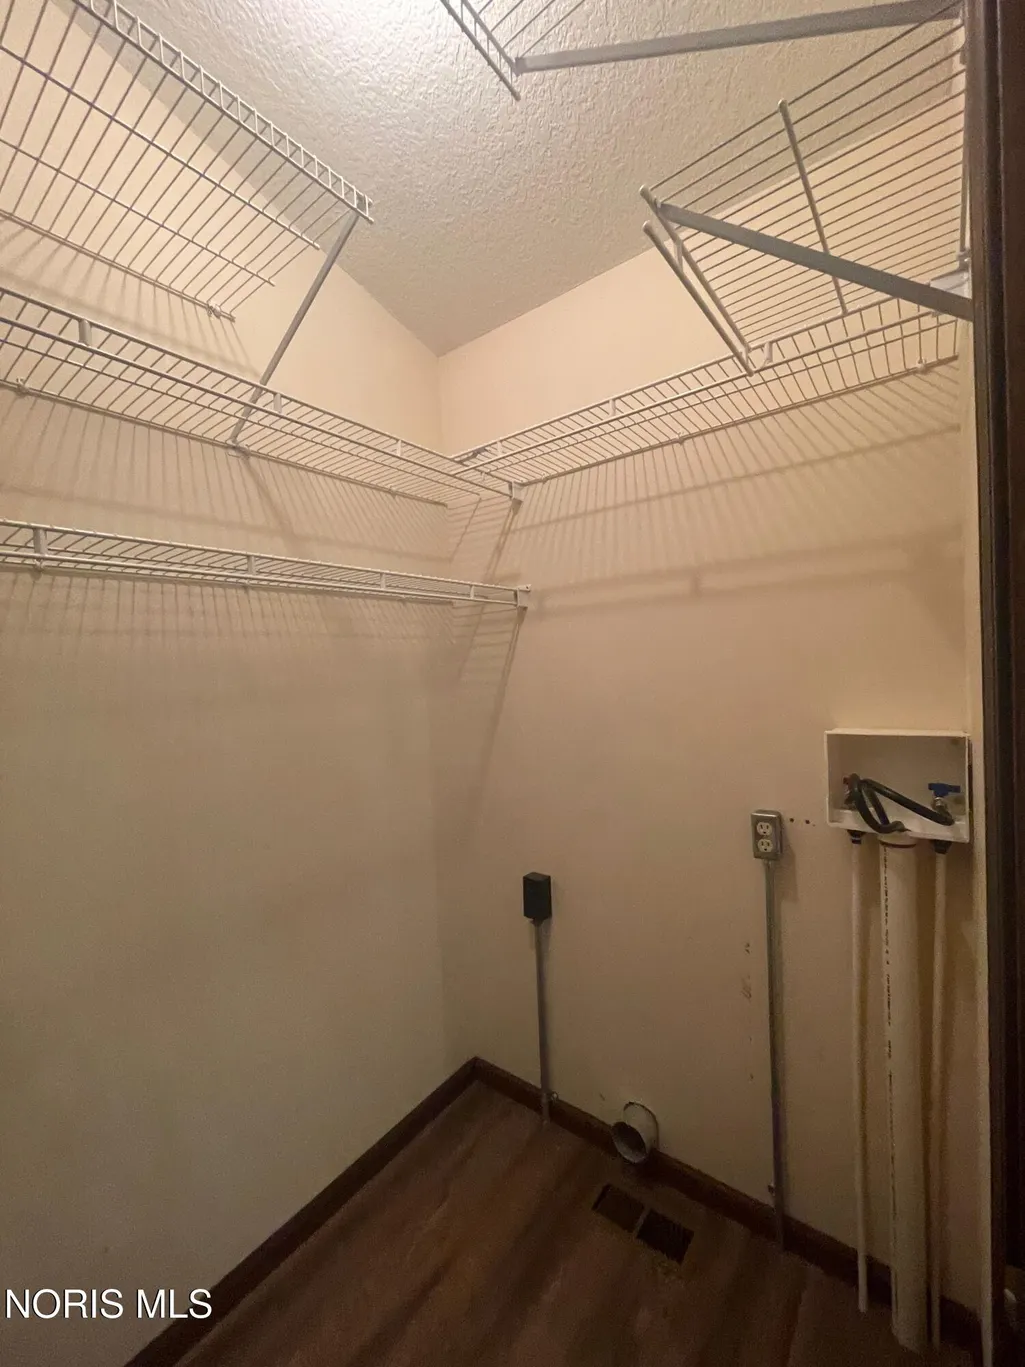
| Laundry Features | Accessible Utilities or Laundry,Electric Dryer Hookup,Laundry Closet,Main Level,Washer Hookup |
| Total Bedrooms | 5 |
| Below Grade Finished Area | 1464 |
| LivingAreaSource | Public Records |
| Total Baths | 5 |
Exterior Features
| Exterior Amenities | Entry Flat,Garden,Lighting |
|---|---|
| Parking Features | Concrete,Off Street,Attached Garage,Driveway |
| Lot Features | Irregular Lot,Landscaped,Wooded |
| Water Source | Well |
| Lot Size Area | 6.34 |
| Foundation Details | Poured Concrete |
| Lot Dimensions | 1010.35 x 300 |
| Lot Size Acres | 6.34 |
| Waterfront Y/N | false |
| Other Equipment | Dehumidifier,Generator |
| Exterior_sp_Features_co_Garden | true |
Amenities
- Foreclosure
- Views
- Short Sale
- New Construction
- Adult 55+
- Lease To Own
- No HOA Fees
- Furnished
- Primary On Main
- Air Conditioning
- Seller Finance
- Green
- Fixer Upper
- Horse
- Golf
- Fireplace
- Deck
- Garage
- Basement
- Pool
Property vs Single Family Average in 43517
Price
Year Built


 The data relating to real estate for sale on this web site comes
in part from the Broker Reciprocity™ program of the Multiple
Listing Service of Greater Cincinnati. Real estate listings held by
brokerage firms other than The Holden Agency are marked with the MLS ™ logo
(the small logo to the left) and detailed information about them includes
the name of the listing brokers. The information herein is furnished by the property owner in good faith
The data relating to real estate for sale on this web site comes
in part from the Broker Reciprocity™ program of the Multiple
Listing Service of Greater Cincinnati. Real estate listings held by
brokerage firms other than The Holden Agency are marked with the MLS ™ logo
(the small logo to the left) and detailed information about them includes
the name of the listing brokers. The information herein is furnished by the property owner in good faith
 © MLS Now, INC - Northern Ohio Regional Multiple Listing Service All information deemed reliable but not guaranteed. All properties are subject to prior sale, change or withdrawal. Neither listing broker(s) or information provider(s) shall be responsible for any typographical errors, misinformation, misprints and shall be held totally harmless. Listing(s) information is provided for consumer's personal, non-commercial use and may not be used for any purpose other than to identify prospective
 All information deemed reliable but not guaranteed. All properties are subject to prior sale, change or withdrawal. Neither listing broker(s) or information provider(s) shall be responsible for any typographical errors, misinformation, misprints and shall be held totally harmless. Listing(s) information is provided for consumers personal, non-commercial use and may not be used for any purpose other than to identify prospective properties consumers may be interested in purchasing. Information on this
 Information should be deemed reliable but not guaranteed, all representations are approximate, and individual verification is recommended. Copyright ©2017 All rights reserved.
