
Address
703 Fairway Drive, Elmore, OH
Price
$ 375,000
Property Attributes
- MLS#10012573
- TypeSingle Family
- Listing Status Active
- CountyOttawa
- CityElmore
- NeighborhoodEagleview
- Zip43416
- Style
- Year Built2003
- Price$ 375,000
- Bedrooms3
- Full Bathrooms2
- Half Bathrooms0
- Sqr Footage1764
- Lot Size0.3 Acres
Data Source:
Northwest Ohio REALTORS® (NORIS)
Property Description
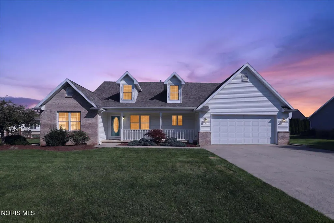
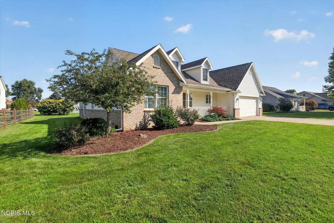
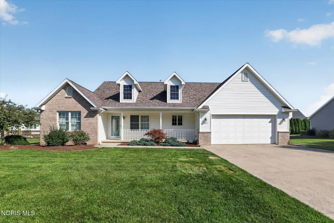
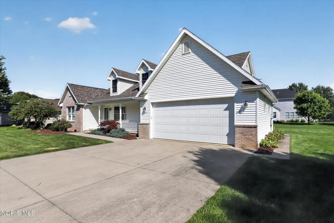
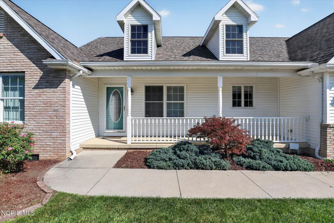
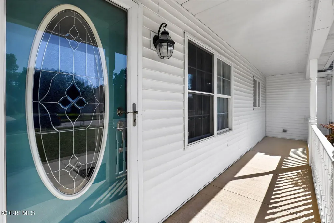
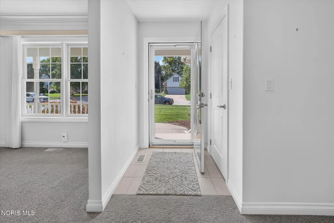
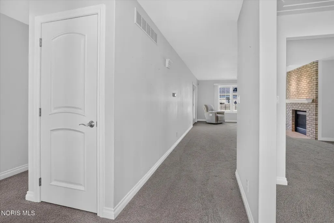
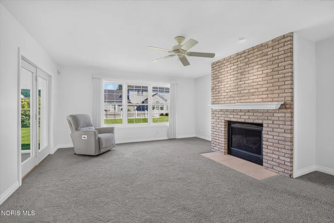
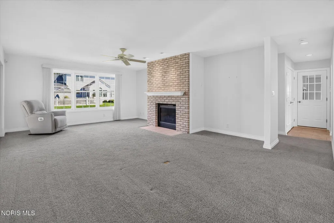
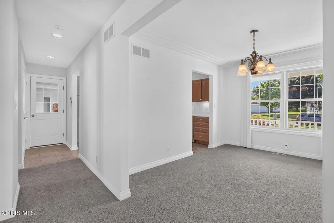
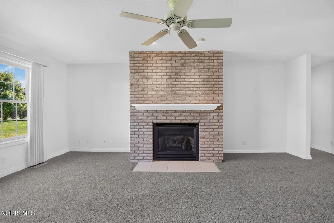
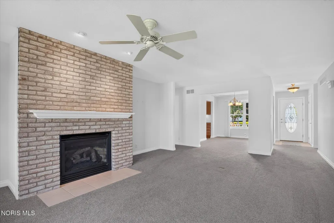
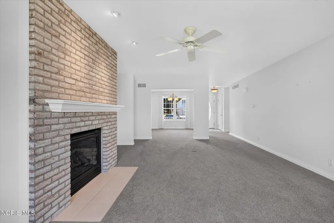
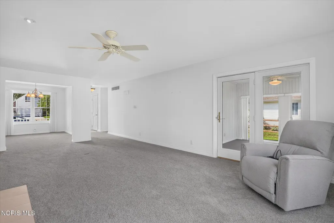
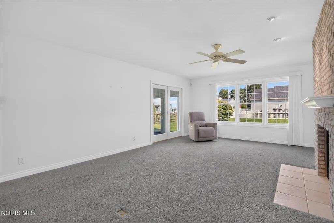
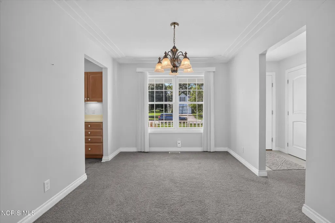
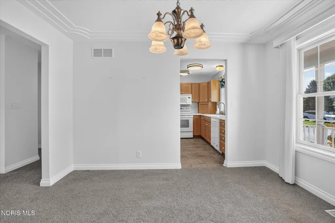
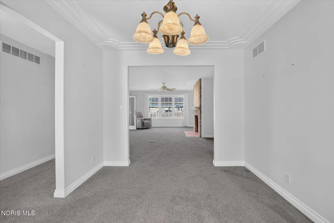
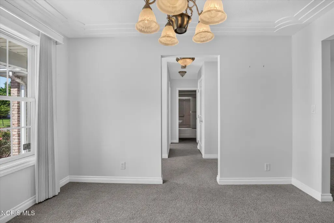
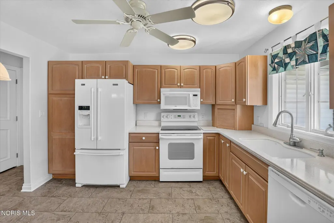
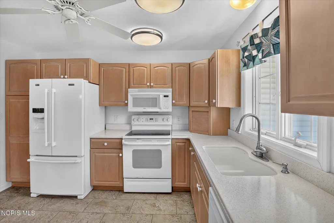
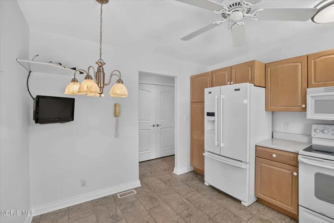
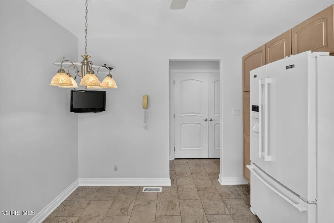
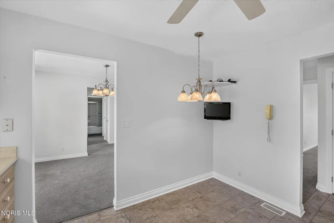
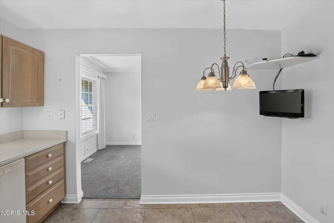
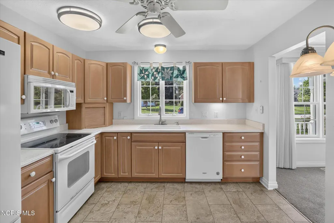
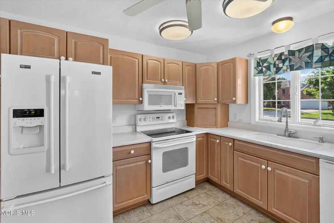
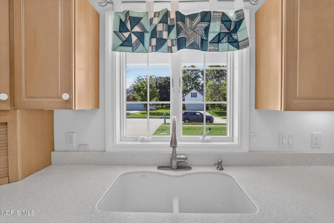
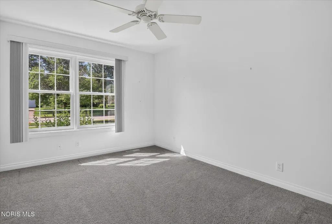
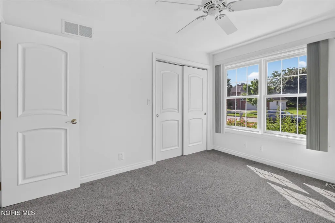
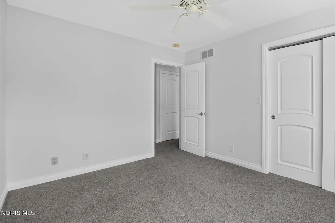
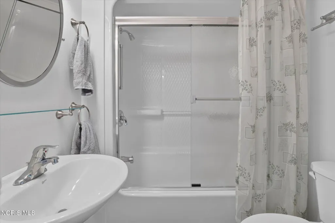
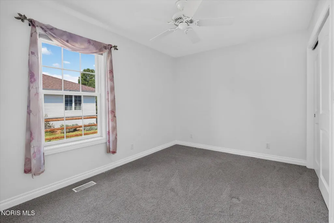
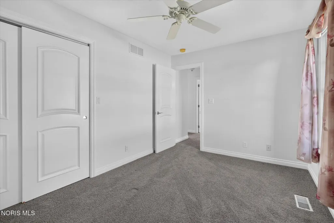
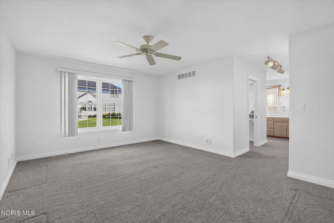
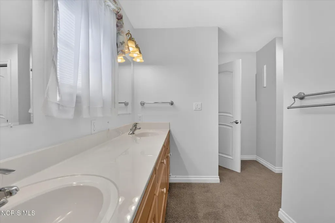
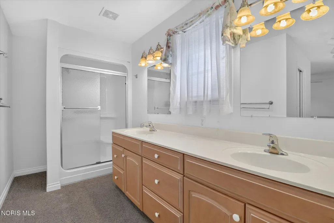
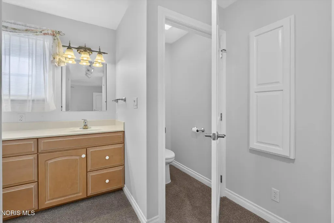
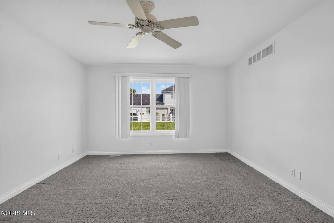
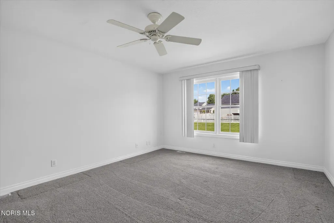
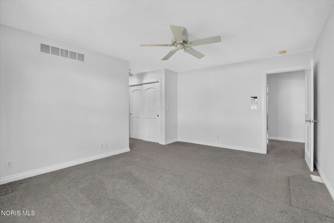
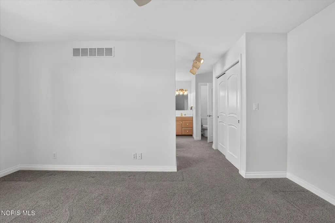
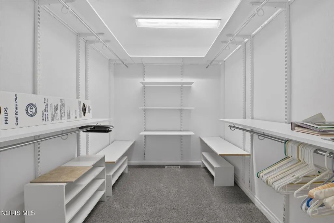
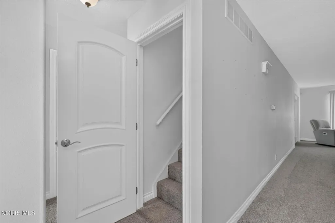
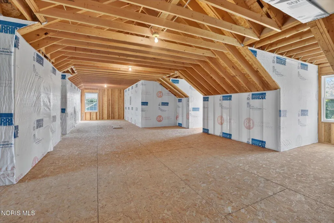
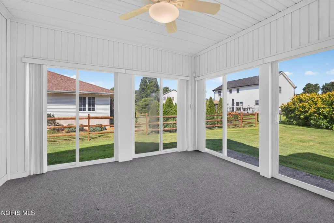
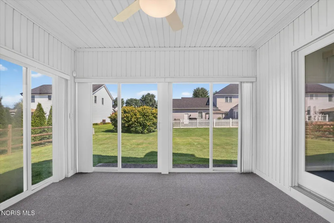
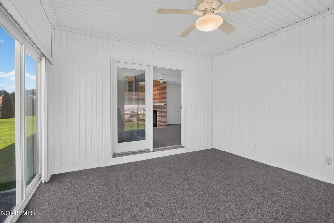
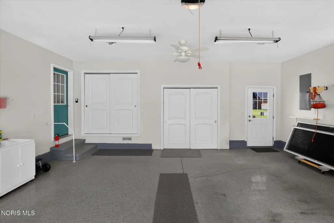
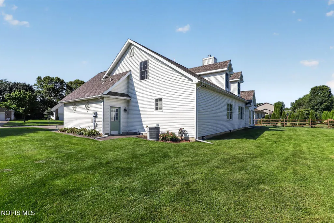
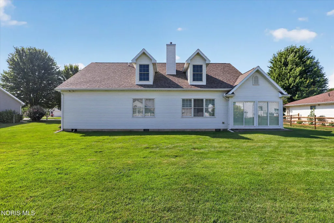
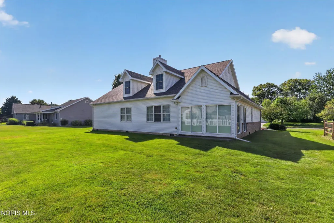
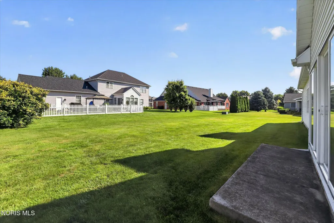
Beautifully maintained and immaculately cared for, this lovely home in Eagleview Subdivision in Elmore offers spacious living, thoughtful features, and incredible room to grow. The main floor features three bedrooms, including a spacious primary suite with a private en suite bath and a very large walk-in closet. A bright and cheerful sunroom provides the perfect place to relax and enjoy the natural light, while the living room offers a cozy gas fireplace. The 1,813 sq. ft. unfinished second floor offers an incredible opportunity to expand and make the home your own. This wide-open space is already plumbed for a bathroom and is spacious enough for two to three additional bedrooms, a large great room, home office, recreation area, or a combination of spaces. The possibilities are extensive. An attached two-car garage provides convenient parking and additional storage. The home also features a brand-new roof installed in August 2026, and all appliances stay. Conveniently located near the school, parks, golf courses, and the North Coast Inland Trail, this beautifully cared-for home offers comfortable living today with endless possibilities.
| Elementary School | Middle School | High School |
|---|---|---|
| Woodmore Elementary School | Woodmore Middle School | Woodmore High School |
| Price History | |
|---|---|
| 8/27/2026 | Listed $375,000 |
General Features
| Living Area | 1764 |
|---|---|
| Sewer | Sanitary Sewer |
| Heating | Forced Air,Natural Gas |
| Cooling | Central Air |
| Utilities | Electricity Connected,Natural Gas Connected,Sewer Connected,Water Connected |
| Possession | Close Of Escrow |
| Roof | Asphalt,Shingle |
| Appliances | Dishwasher,Microwave,Disposal,Dryer,Electric Oven,Electric Range,Refrigerator,Washer |
| Zoning | Residential |
| Garage Spaces | 2 |
| Patio/Porch Features | Rear Patio |
| Architectural Style | Traditional |
| Security Features | Security System |
| Construction Materials | Brick,Vinyl Siding |
| Year Built | 2003 |
| Electric | 200+ Amp Service |
| Township | Harris |
| Property Subtype | Single Family Residence |
| Tax Year | 2025 |
| Parcel Number | 019-00721-00677-010 |
| Community Features | Curbs,Sidewalks |
| Accessibility | Grip-Accessible Features |
| County | Ottawa |
| New Construction | false |
| Property Type | Residential |
| HOA | true |
| Attached Garage | false |
| Subdivision Name | Eagleview |
| Garage Y/N | true |
| Other Structures | Garage(s) |
| Total Rooms | 7 |
| Full Baths | 2 |
| Status | Active |
| Directions | St. Route 51 into Elmore or St. Rt. 20 or turnpike into Elmore. GPS |
| High School | Woodmore |
| City | Elmore |
| Disclosures | None |
| High School District | Woodmore |
| Lot Size Units | Acres |
| Lot Size Square Feet | 13251 |
| Carport Y/N | false |
| Elementary School | Woodmore |
| Property Attached Y/N | false |
| Home Warranty Y/N | false |
| Middle/Junior High School | Woodmore |
| Additional Parcels Y/N | false |
| Virtual Tour | https://www.propertypanorama.com/instaview/toledo/10012573 |
| Structure Type | House |
| Standard Status | Active |
| Occupancy Type | Vacant |
| Year Built Source | Public Records |
Interior Features
| Interior Amenities | Ceiling Fan(s),Entrance Foyer,Walk-In Closet(s) |
|---|---|
| Flooring | Carpet,Vinyl |
| Total Fireplaces | 1 |
| Fireplace Features | Gas,Living Room |
| Total Stories | 2 |
| Common Walls | No Common Walls |
| Basement (Y/N) | false |
| Air Conditioning Y/N | true |
| Heating Y/N | true |
| Window Features | Window Screen(s),Window Treatments |
| Fireplace Y/N | true |
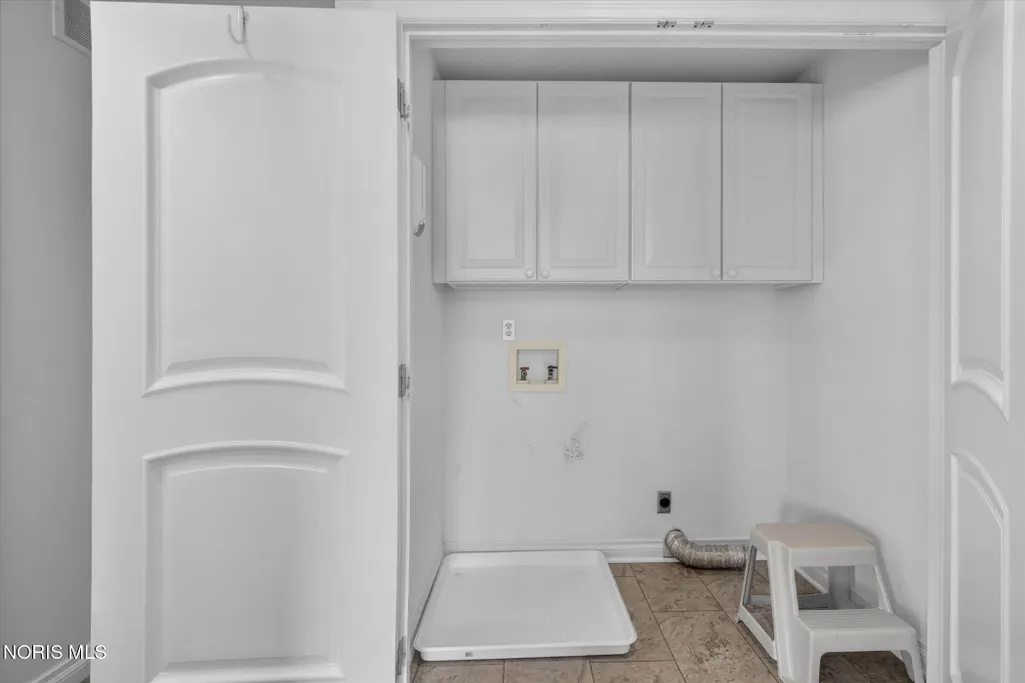
| Laundry Features | Main Level |
| Total Bedrooms | 3 |
| LivingAreaSource | Public Records |
| Total Baths | 2 |
| Heating-Forced Air | true |
| Heating-Natural Gas | true |
Exterior Features
| Parking Features | Concrete,Attached Garage |
|---|---|
| Lot Features | Landscaped,Near Golf Course |
| Water Source | Public |
| Total Parking | 6 |
| Lot Size Area | 0.3 |
| Foundation Details | Crawl Space |
| Lot Dimensions | 106X125 |
| Lot Size Acres | 0.3 |
| Road Surface Type | Asphalt |
| Waterfront Y/N | false |
| Door Features | Storm Door(s) |
| Road Frontage Type | Private Road |
Amenities
- Foreclosure
- Views
- Short Sale
- New Construction
- Adult 55+
- Lease To Own
- No HOA Fees
- Furnished
- Primary On Main
- Air Conditioning
- Seller Finance
- Green
- Fixer Upper
- Horse
- Golf
- Fireplace
- Deck
- Garage
- Basement
- Pool
Property vs Single Family Average in 43416
Price
Year Built

 The data relating to real estate for sale on this web site comes
in part from the Broker Reciprocity™ program of the Multiple
Listing Service of Greater Cincinnati. Real estate listings held by
brokerage firms other than The Holden Agency are marked with the MLS ™ logo
(the small logo to the left) and detailed information about them includes
the name of the listing brokers. The information herein is furnished by the property owner in good faith
The data relating to real estate for sale on this web site comes
in part from the Broker Reciprocity™ program of the Multiple
Listing Service of Greater Cincinnati. Real estate listings held by
brokerage firms other than The Holden Agency are marked with the MLS ™ logo
(the small logo to the left) and detailed information about them includes
the name of the listing brokers. The information herein is furnished by the property owner in good faith
 © MLS Now, INC - Northern Ohio Regional Multiple Listing Service All information deemed reliable but not guaranteed. All properties are subject to prior sale, change or withdrawal. Neither listing broker(s) or information provider(s) shall be responsible for any typographical errors, misinformation, misprints and shall be held totally harmless. Listing(s) information is provided for consumer's personal, non-commercial use and may not be used for any purpose other than to identify prospective
 All information deemed reliable but not guaranteed. All properties are subject to prior sale, change or withdrawal. Neither listing broker(s) or information provider(s) shall be responsible for any typographical errors, misinformation, misprints and shall be held totally harmless. Listing(s) information is provided for consumers personal, non-commercial use and may not be used for any purpose other than to identify prospective properties consumers may be interested in purchasing. Information on this
 NORIS | Toledo Regional Association of REALTORS® All information deemed reliable but not guaranteed. All properties are subject to prior sale, change or withdrawal. Neither listing broker(s) or information provider(s) shall be responsible for any typographical errors, misinformation, misprints and shall be held totally harmless. Listing(s) information is provided for consumer's personal, non-commercial use and may not be used for any purpose other than to identify prospective properties consumers
 Information should be deemed reliable but not guaranteed, all representations are approximate, and individual verification is recommended. Copyright ©2017 All rights reserved.
