
Open House Sat, Oct 3rd 11:00 AM - 01:00 PM

Address
21630 W Trowbridge Road, Martin, OH
Price
$ 375,000
Property Attributes
- MLS#10013593
- TypeSingle Family
- Listing Status Coming Soon
- CountyOttawa
- CityMartin
- NeighborhoodNone
- Zip43445
- Style
- Year Built1982
- Price$ 375,000
- Bedrooms3
- Full Bathrooms2
- Half Bathrooms0
- Sqr Footage2628
- Lot Size1 Acres
Data Source:
Northwest Ohio REALTORS® (NORIS)
Property Description
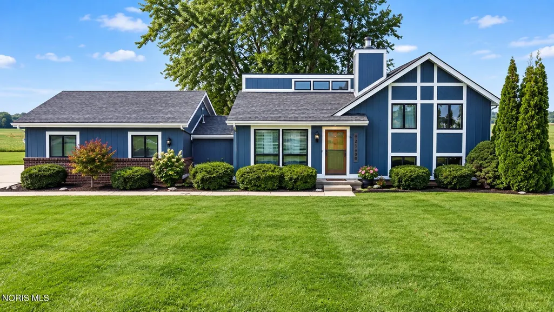
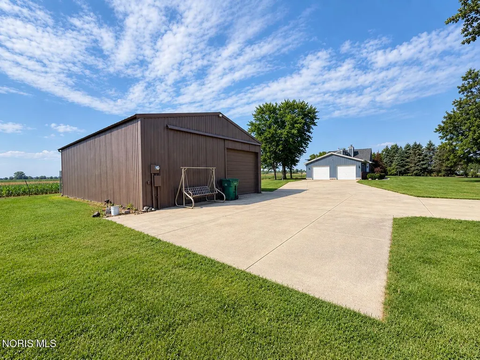
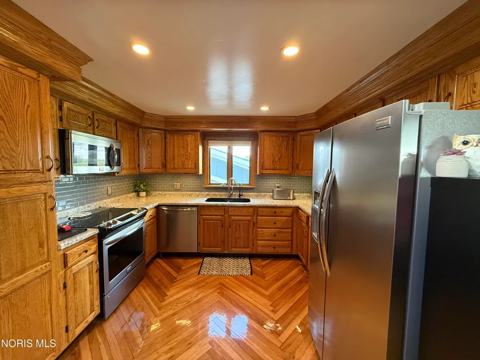
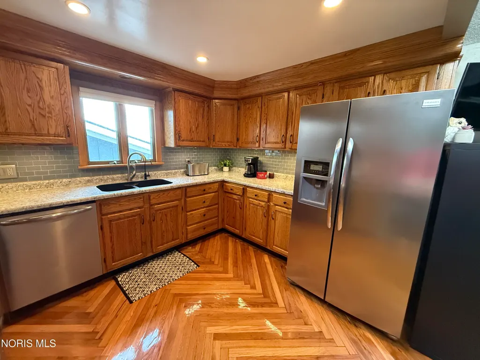
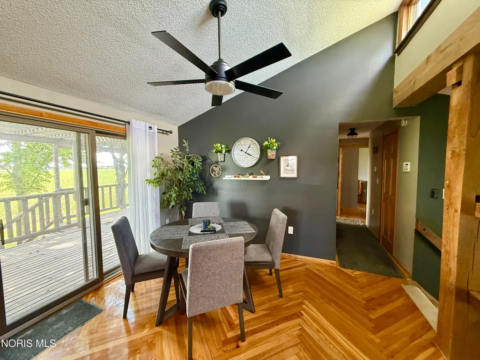
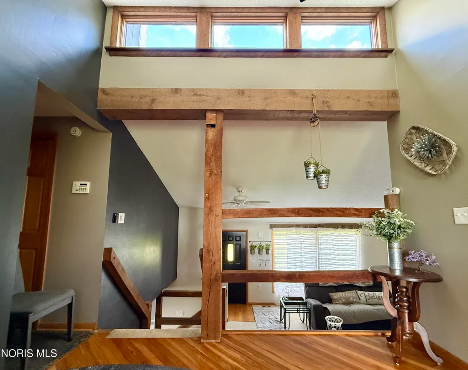
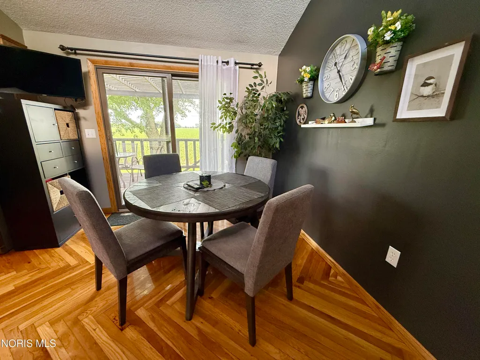
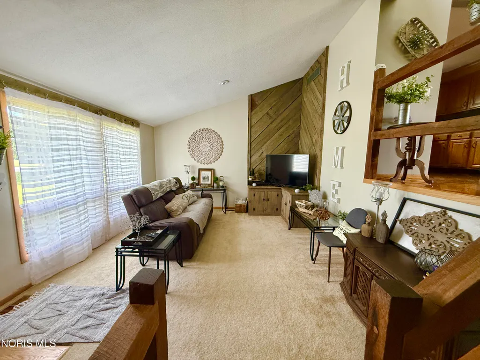
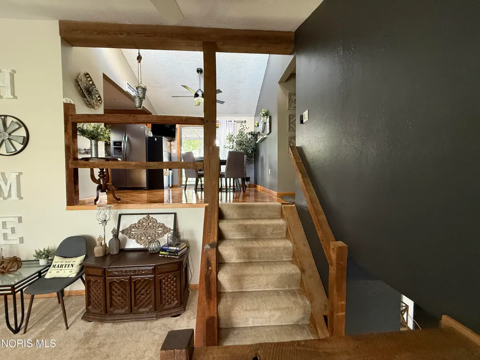
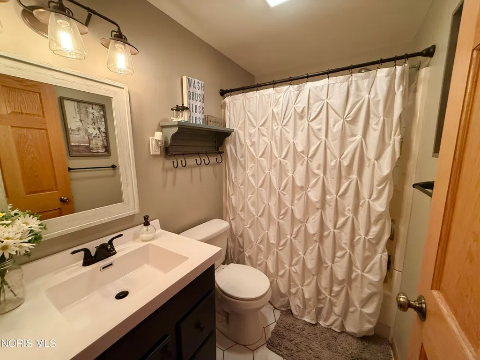
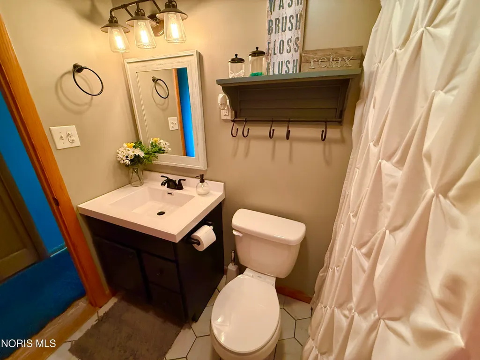
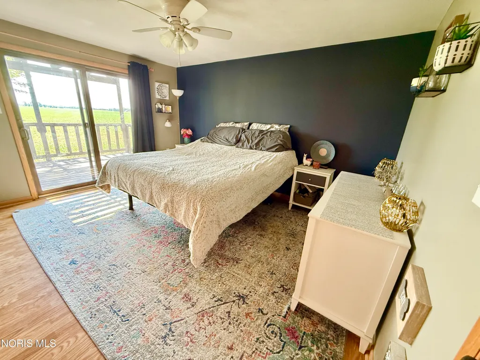
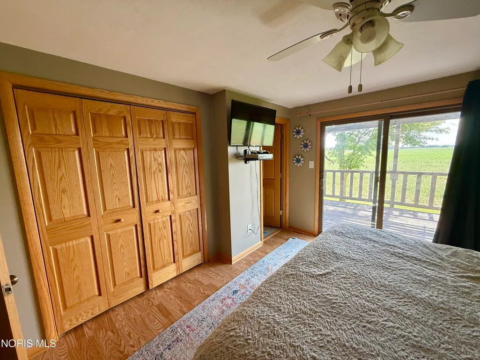
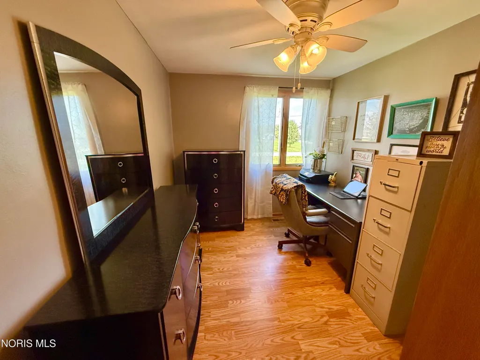
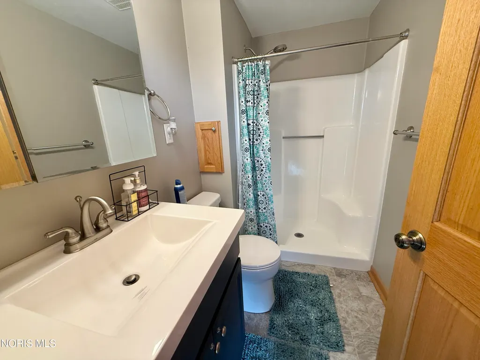
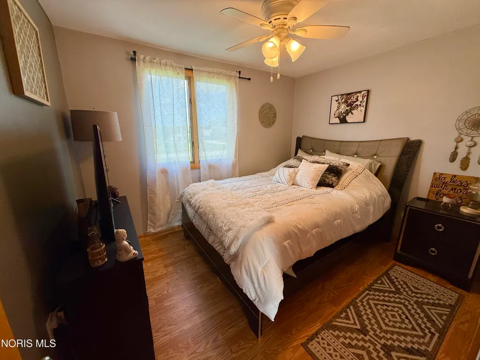
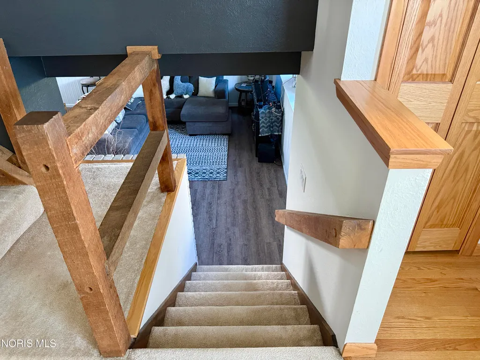
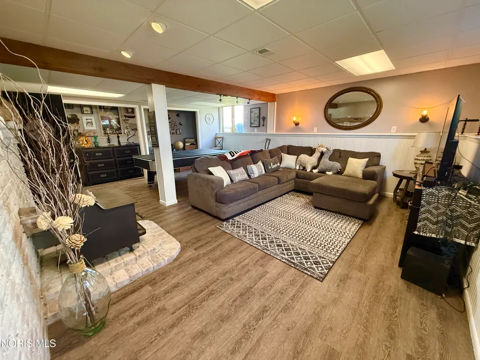
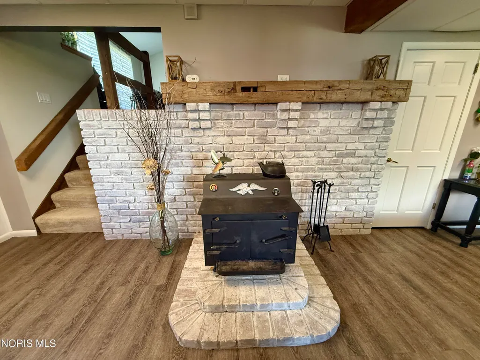
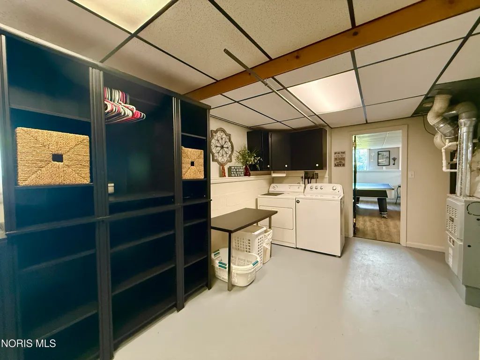
Come see this gorgeous, contemporary, and exceptionally well-maintained country home situated on 1 acre! Featuring 3 bedrooms and 2 full updated baths, this home offers an inviting open-concept floor plan and has been immaculately cared for. The updated kitchen showcases stainless steel appliances, beautiful cabinetry, granite countertops, and gorgeous herringbone-pattern hardwood floors. The kitchen flows seamlessly into the eat-in area, complete with vaulted ceilings and plenty of natural light. Wood accents throughout the home add warmth and character. Step outside onto the large deck overlooking peaceful fields and abundant wildlife — the perfect setting to relax and enjoy the beauty of the country. Large windows throughout the home fill the living spaces with natural light. The living room features a built-in corner piece and distinctive wood accent corner wall. The lower-level family room offers a cozy retreat with a classic wood-burning stove, whitewashed fireplace hearth, and substantial timber mantel. The attached garage offers fantastic flex-space potential and is currently being used as a workout room. With its own furnace and central air, this versatile space can easily adapt to a variety of needs — whether you envision a home gym, hobby area, recreation room, workshop, additional storage, or simply a comfortable garage space. The partially carpeted floor and generous storage options make it especially functional. For even more versatility, the large pole barn provides an abundance of additional space for vehicles, recreational toys, equipment, tools, or a workshop. There is plenty of room to organize and store larger items while still having workspace to tackle projects. Whether you need room for cars, boats, ATVs, lawn equipment, or hobbies, this outbuilding offers the flexibility and storage space that is hard to find. Outside, enjoy your own half basketball court and plenty of room to take in the peaceful surroundings. This is a special country property with space, character, and plenty to offer. Don't miss out on this one! Open House: Saturday, October 3rd | 11:00 AM-1:00 PM
| Elementary School | Middle School | High School |
|---|---|---|
| Genoa Elementary School | Genoa Middle School | Genoa High School |
| Price History | |
|---|---|
| 9/18/2026 | Listed $375,000 |
General Features
| Living Area | 2628 |
|---|---|
| Sewer | Septic Tank |
| Heating | Forced Air |
| Cooling | Central Air |
| Utilities | Electricity Connected,Propane |
| Possession | Close Plus 30 Days |
| Roof | Shingle |
| Appliances | Dishwasher,Microwave,Water Heater,Dryer,Electric Range,Refrigerator,Washer |
| Garage Spaces | 2 |
| Patio/Porch Features | Deck |
| Architectural Style | Contemporary |
| Construction Materials | Wood Siding |
| Year Built | 1982 |
| Levels | Multi/Split |
| Property Subtype | Single Family Residence |
| Tax Year | 2025 |
| Parcel Number | 001-05671-14130-000 |
| County | Ottawa |
| New Construction | false |
| Property Type | Residential |
| HOA | false |
| Attached Garage | false |
| Subdivision Name | None |
| Garage Y/N | true |
| Other Structures | Pole Barn |
| Total Rooms | 7 |
| Full Baths | 2 |
| Status | Coming Soon |
| High School | Genoa |
| City | Martin |
| Disclosures | Property Disclosure |
| High School District | Genoa |
| Lot Size Units | Acres |
| Lot Size Square Feet | 43560 |
| Carport Y/N | false |
| Elementary School | Genoa |
| Property Attached Y/N | false |
| Middle/Junior High School | Genoa |
| Structure Type | House |
| Standard Status | Coming Soon |
| Occupancy Type | Owner |
| Sewer_co_Septic_sp_Tank | true |
Interior Features
| Interior Amenities | Ceiling Fan(s),Eat-in Kitchen,Open Floorplan,Primary Bathroom,Storage,Vaulted Ceiling(s) |
|---|---|
| Flooring | Hardwood,Laminate |
| Total Fireplaces | 1 |
| Fireplace Features | Family Room,Wood Burning |
| Total Stories | 1 |
| Common Walls | No Common Walls |
| Basement (Y/N) | false |
| Air Conditioning Y/N | true |
| Heating Y/N | true |
| Fireplace Y/N | true |
| Laundry Features | Other |
| Total Bedrooms | 3 |
| Total Baths | 2 |
| Heating-Forced Air | true |
Exterior Features
| Exterior Amenities | Basketball Court |
|---|---|
| Parking Features | Concrete,Attached Garage,Garage Door Opener,Heated Garage |
| Water Source | Well |
| Lot Size Area | 1 |
| Foundation Details | Crawl Space |
| Lot Dimensions | 146x296 |
| Lot Size Acres | 1 |
| Road Surface Type | Asphalt |
| Waterfront Y/N | false |
| Road Frontage Type | County Road |
Amenities
- Foreclosure
- Views
- Short Sale
- New Construction
- Adult 55+
- Lease To Own
- No HOA Fees
- Furnished
- Primary On Main
- Air Conditioning
- Seller Finance
- Green
- Fixer Upper
- Horse
- Golf
- Fireplace
- Deck
- Garage
- Basement
- Pool
Property vs Single Family Average in 43445
Price
Year Built


 The data relating to real estate for sale on this web site comes
in part from the Broker Reciprocity™ program of the Multiple
Listing Service of Greater Cincinnati. Real estate listings held by
brokerage firms other than The Holden Agency are marked with the MLS ™ logo
(the small logo to the left) and detailed information about them includes
the name of the listing brokers. The information herein is furnished by the property owner in good faith
The data relating to real estate for sale on this web site comes
in part from the Broker Reciprocity™ program of the Multiple
Listing Service of Greater Cincinnati. Real estate listings held by
brokerage firms other than The Holden Agency are marked with the MLS ™ logo
(the small logo to the left) and detailed information about them includes
the name of the listing brokers. The information herein is furnished by the property owner in good faith
 © MLS Now, INC - Northern Ohio Regional Multiple Listing Service All information deemed reliable but not guaranteed. All properties are subject to prior sale, change or withdrawal. Neither listing broker(s) or information provider(s) shall be responsible for any typographical errors, misinformation, misprints and shall be held totally harmless. Listing(s) information is provided for consumer's personal, non-commercial use and may not be used for any purpose other than to identify prospective
 All information deemed reliable but not guaranteed. All properties are subject to prior sale, change or withdrawal. Neither listing broker(s) or information provider(s) shall be responsible for any typographical errors, misinformation, misprints and shall be held totally harmless. Listing(s) information is provided for consumers personal, non-commercial use and may not be used for any purpose other than to identify prospective properties consumers may be interested in purchasing. Information on this
 Information should be deemed reliable but not guaranteed, all representations are approximate, and individual verification is recommended. Copyright ©2017 All rights reserved.
